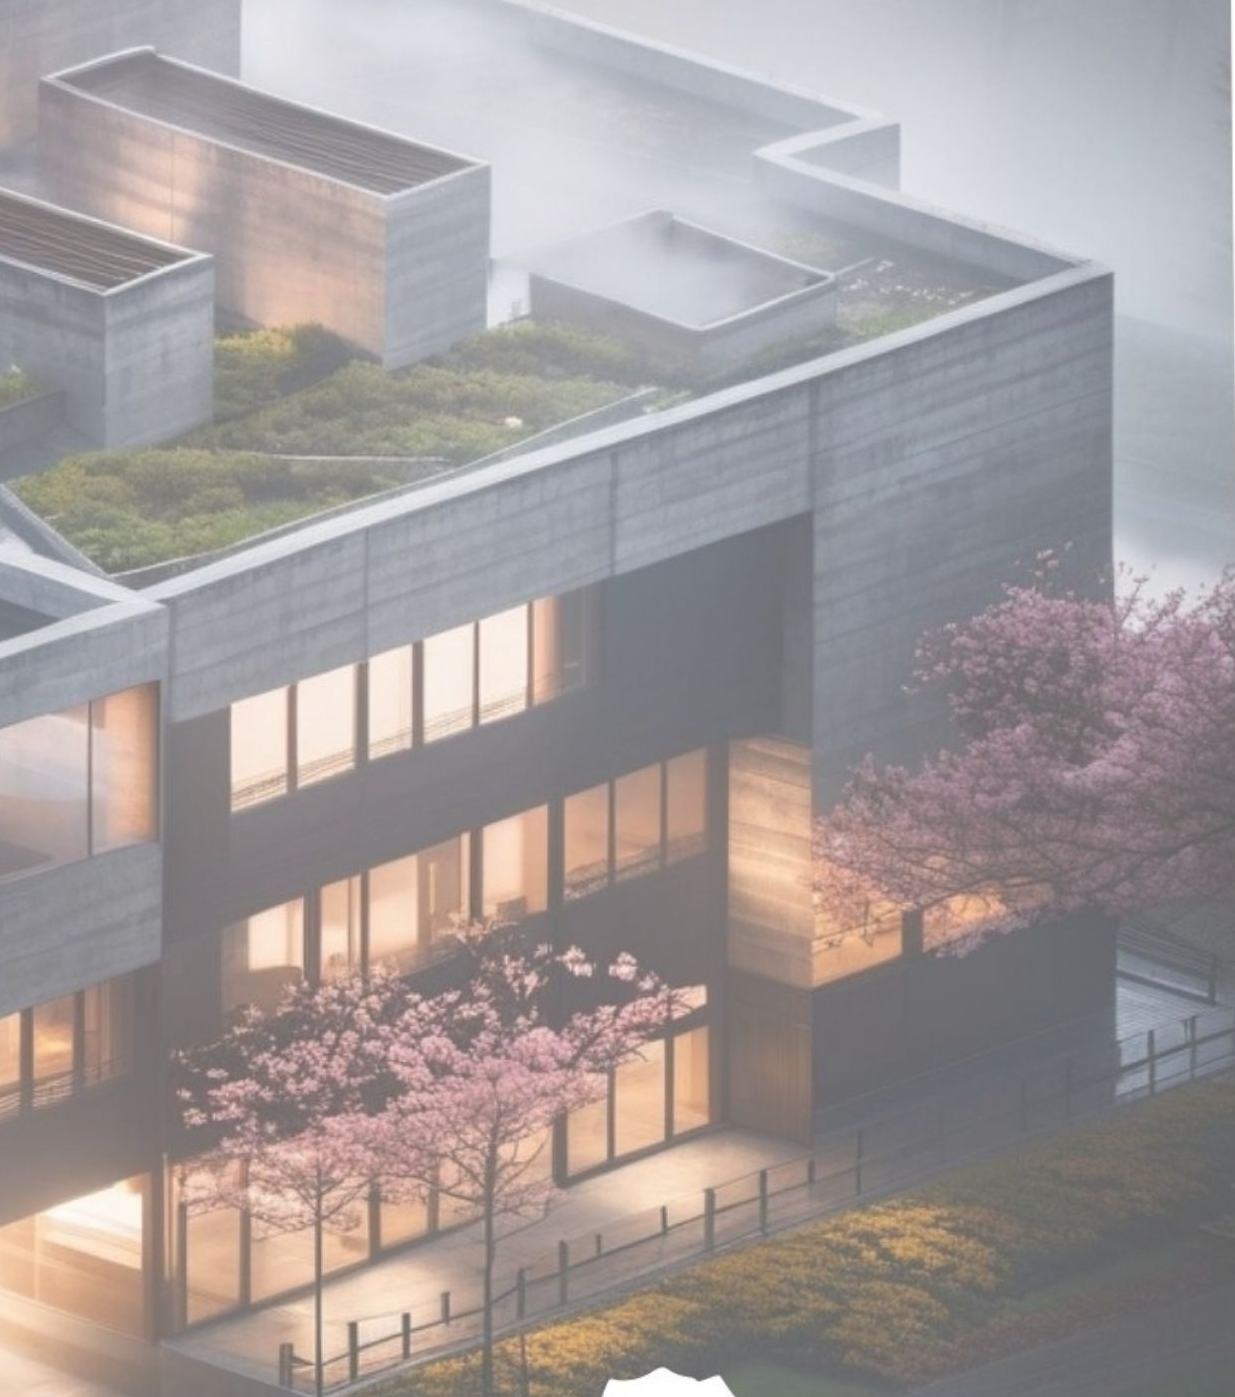
How we work
Some clients appoint us for a feasibility study and nothing more. Others hand us the whole project, from measured survey to handover. Both are fine.
We provide architectural services across the standard design stages — from strategic definition and appraisal, through concept and technical design, into construction and in use. In the UK that runs alongside the planning and building regulations systems; in Alberta it runs alongside Development Permits, Building Permits and the National Building Code (Alberta Edition).
About 80% of our UK residential work is home extensions and loft conversions, and the process for those is deliberately predictable. Larger commercial, community and institutional projects are less formulaic, but the principle is the same: understand the constraints before designing, and be honest about them.
01 / Service
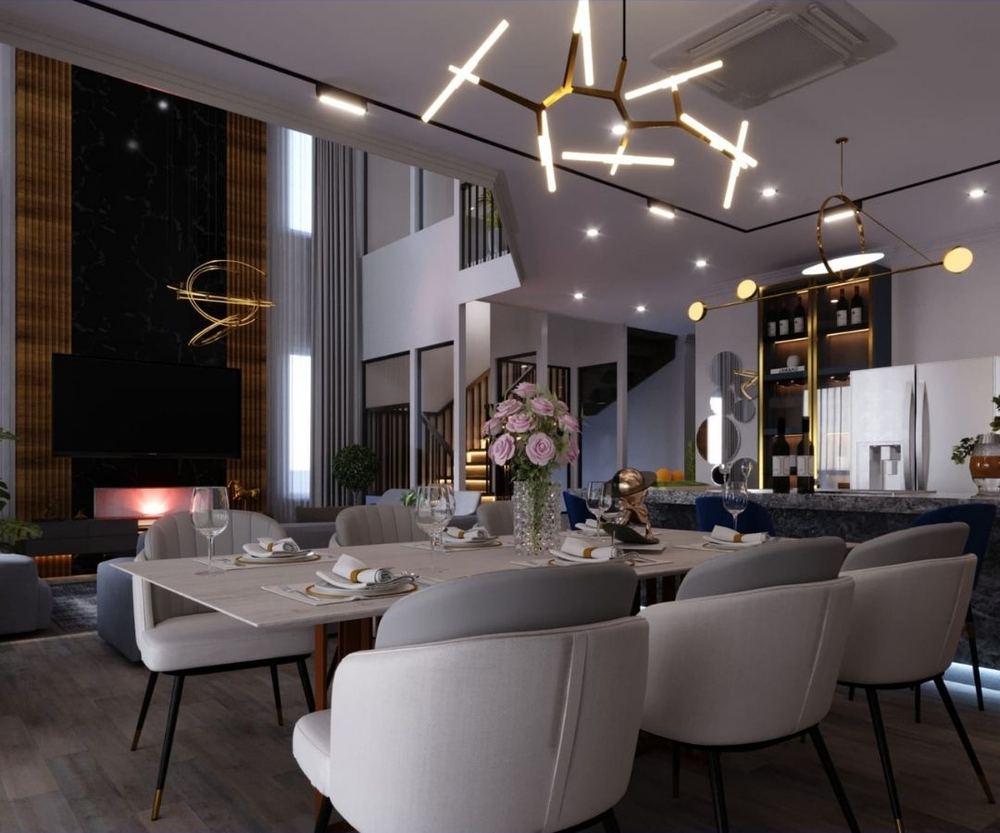
Architectural Design
Architectural design is the process of turning a brief, a site and a budget into a building that works. We lead it from first sketch to construction-ready drawings.
We work across the full RIBA design stages — from strategic definition and concept design through developed and technical design, construction and in-use. Whether the project is a single-storey extension or a multi-building campus, the process is the same: understand how the space needs to work, test options against planning policy and budget, then resolve the design in enough detail to be built without surprises.
Who it is for
Homeowners, developers, businesses, community organisations and faith-based institutions.
What you get
- Concept design tested against planning policy before you commit
- Clear option appraisals with indicative cost implications
- Drawings coordinated with structural and services consultants
- One point of responsibility from concept to completion
02 / Service
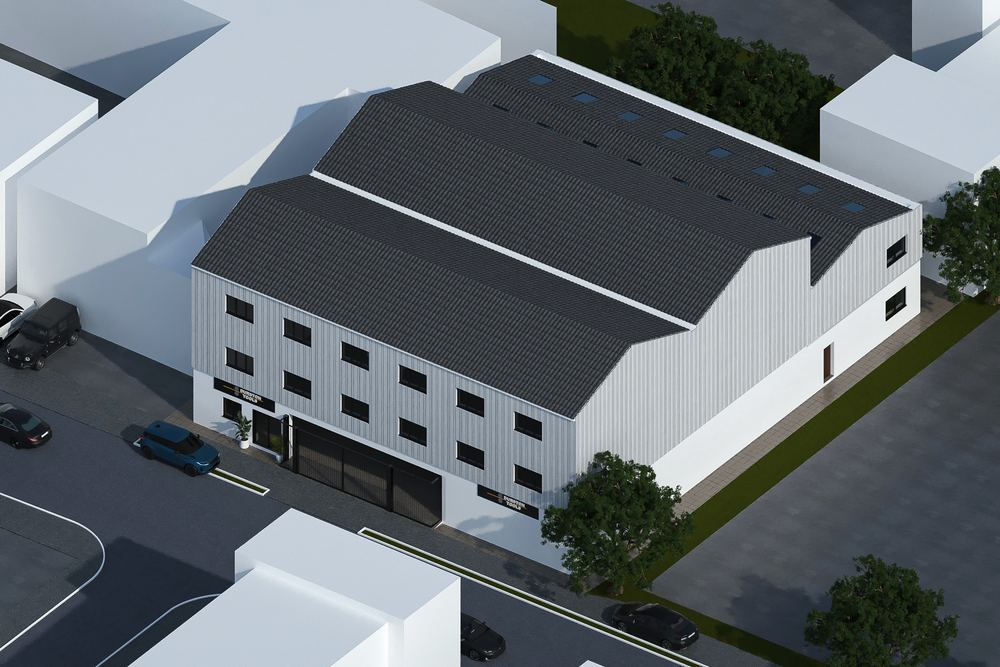
Planning Applications & Permits
A planning application asks your local authority for permission to build. We prepare the drawings, the strategy and the supporting case — and act as your agent throughout.
In the United Kingdom that means householder and full planning applications, change of use, prior approval, lawful development certificates and listed building consent. In Alberta it means Development Permits, Building Permits and Land Use Amendments. Different systems, the same discipline: read the policy, understand what the officer needs to see, and design something that is both what the client wants and capable of approval.
Elizabeth Olubaju has a track record of securing consents across numerous London boroughs and English local authorities, including projects recovered after an initial refusal.
Who it is for
Anyone who needs consent before they can build — homeowners, developers, commercial property owners and community groups.
What you get
- Policy and planning-history review before drawings begin
- We act as your agent and correspond with the case officer
- Revisions during determination at no additional cost
- Community consultation and Planning Commission support where required
03 / Service
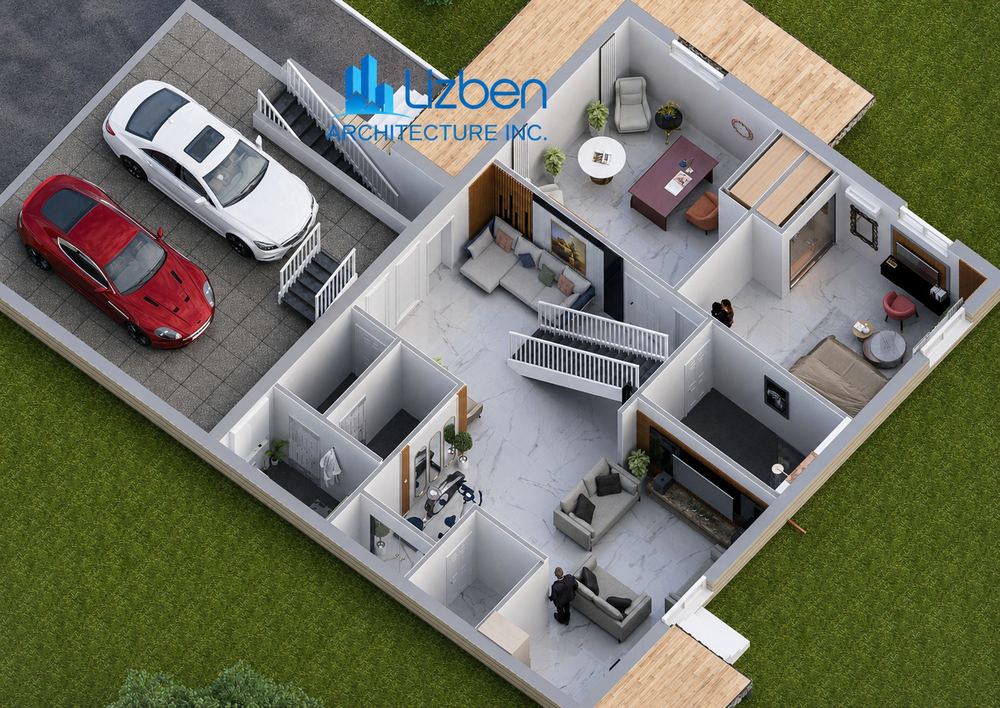
Building Regulations & Technical Design
Building regulations drawings show how a design will actually be constructed, and prove it complies. Planning permission alone is not enough to start work.
We produce the construction package: dimensioned plans and sections, construction details, structural coordination, insulation and thermal performance, fire safety and means of escape, ventilation, drainage and specification notes. We can submit a full plans application and manage approvals on your behalf, and we advise on Party Wall and Build Over agreements where they are needed.
In Canada the equivalent work is prepared to the National Building Code (Alberta Edition) and the relevant municipal requirements.
Who it is for
Clients moving from an approved design into construction, and builders who need a buildable, compliant drawing set.
What you get
- A drawing set your builder can price accurately
- Compliance resolved before it becomes a site problem
- Full plans applications managed end to end
- Party Wall and Build Over agreements flagged early
04 / Service
Extensions, Loft & Garage Conversions
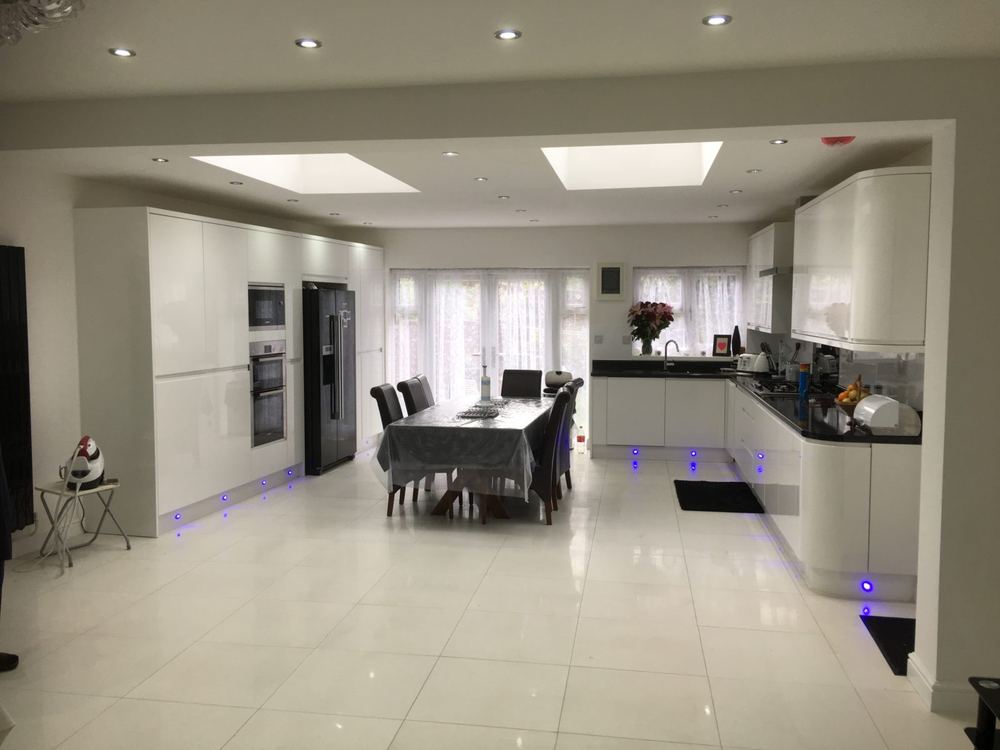
Extensions and conversions unlock space you already own. For most families it costs considerably less than moving and adds lasting value to the property.
Single and double-storey rear extensions, side and wraparound extensions, loft conversions, garage conversions and internal remodelling. Around 80% of our residential work in the UK falls into this category, and the process is deliberately predictable: measured survey, existing drawings, proposed drawings, your review, final drawings, submission, decision.
The best results usually come from re-planning what is already there alongside the new space — which is why we survey the whole property, not just the part you are extending.
Who it is for
Growing families, homeowners adding value before sale, and landlords improving rental accommodation.
What you get
- Measured survey of the existing property included
- Options compared before you commit to one
- Permitted development assessed before a full application
- Construction drawings ready for pricing
05 / Service
New Build & Custom Homes
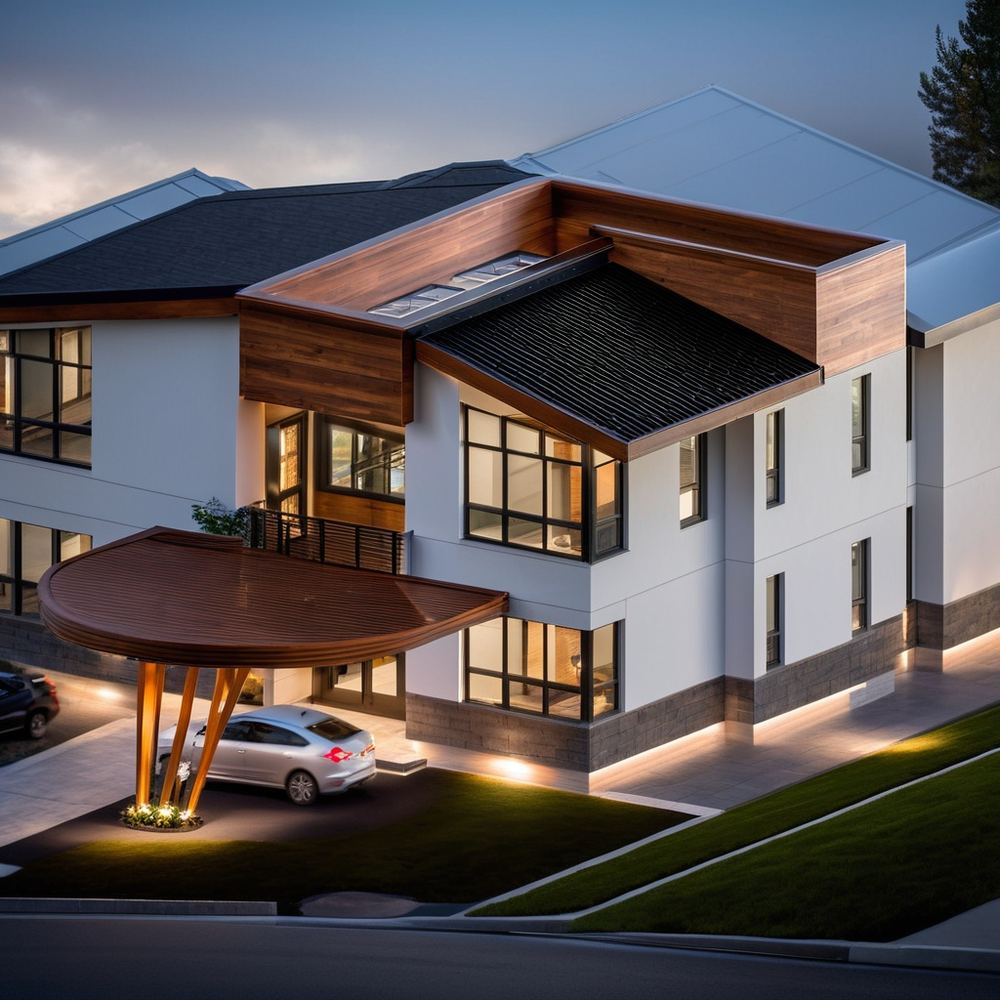
A custom home is designed around how one particular family lives, rather than around what a developer can sell. That is the whole point of it.
We design new-build houses, duplexes, secondary suites, garage suites and small residential developments — from infill plots and garden sites to open greenfield lots. Every home starts with how the family uses space day to day: circulation, storage, light, privacy, and how the plan will still work in ten years.
We stay involved during construction with periodic site visits and design guidance, so what is built is what was drawn.
Who it is for
Self-builders, families upgrading to a larger home, and small-scale residential developers.
What you get
- Plans developed around how you actually live
- Orientation and glazing studied for daylight
- Permit drawings and construction documentation
- Periodic site visits through the build
06 / Service
Commercial & Mixed-Use
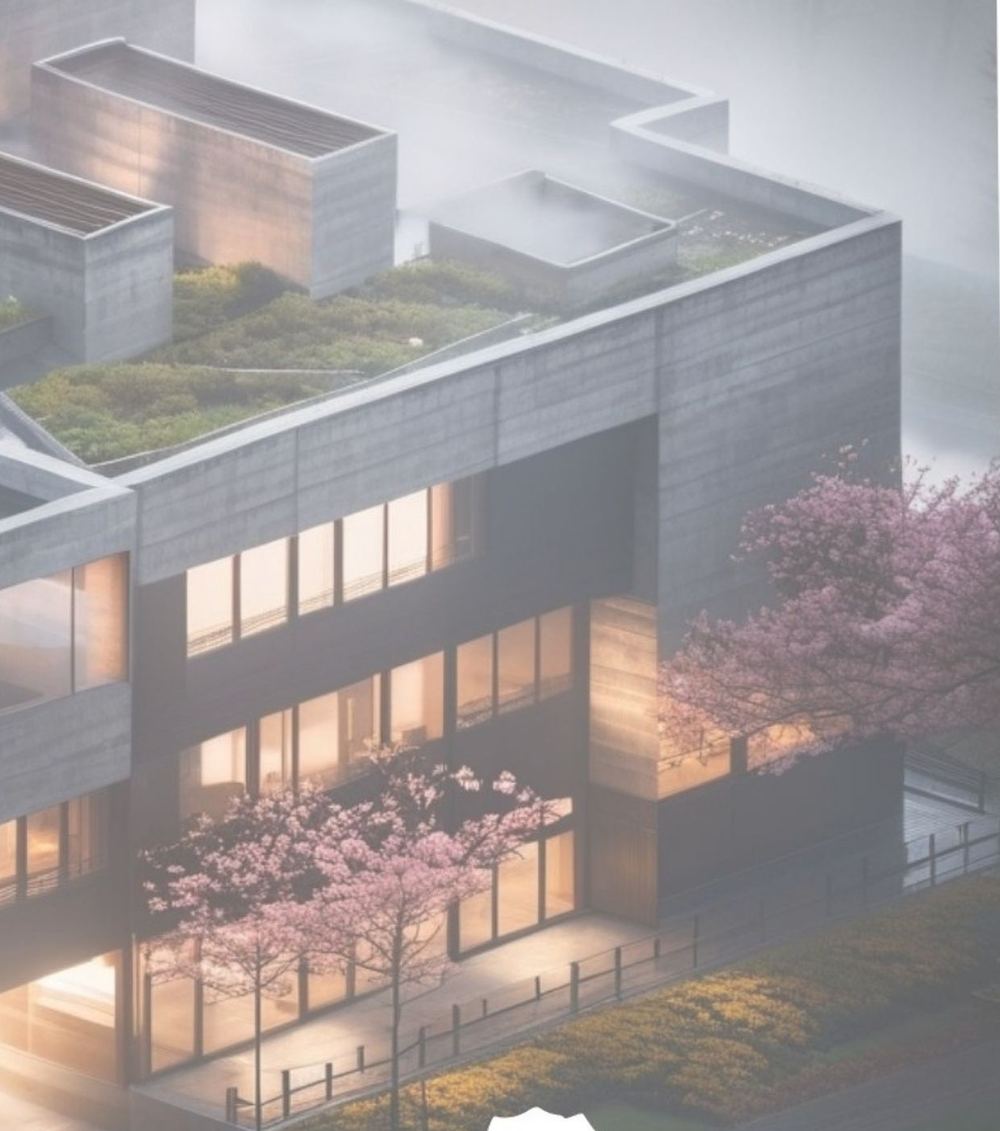
Commercial architecture has to satisfy two audiences at once: the planning authority and the balance sheet. We design for both.
Offices, retail, mixed-use developments, commercial extensions, tenant improvements and conversions between uses. Commercial schemes usually turn on a small number of constraints — parking provision, floor area, access, servicing, amenity — and resolving those constraints in the design is nearly always cheaper than applying for a variance.
We have redesigned schemes after a Development Permit refusal, removed the need for parking variances through re-planning, and secured planning permission for substantial commercial extensions.
Who it is for
Property owners, developers, investors, landlords and business operators.
What you get
- Planning constraints identified before design begins
- Floor area and parking tested against the bylaw
- Development strategy aligned with commercial objectives
- Consultant coordination and permit documentation
07 / Service
Community & Places of Worship
Community buildings serve hundreds or thousands of people with very different needs at different times of the week. They live or die on how well the plan handles that.
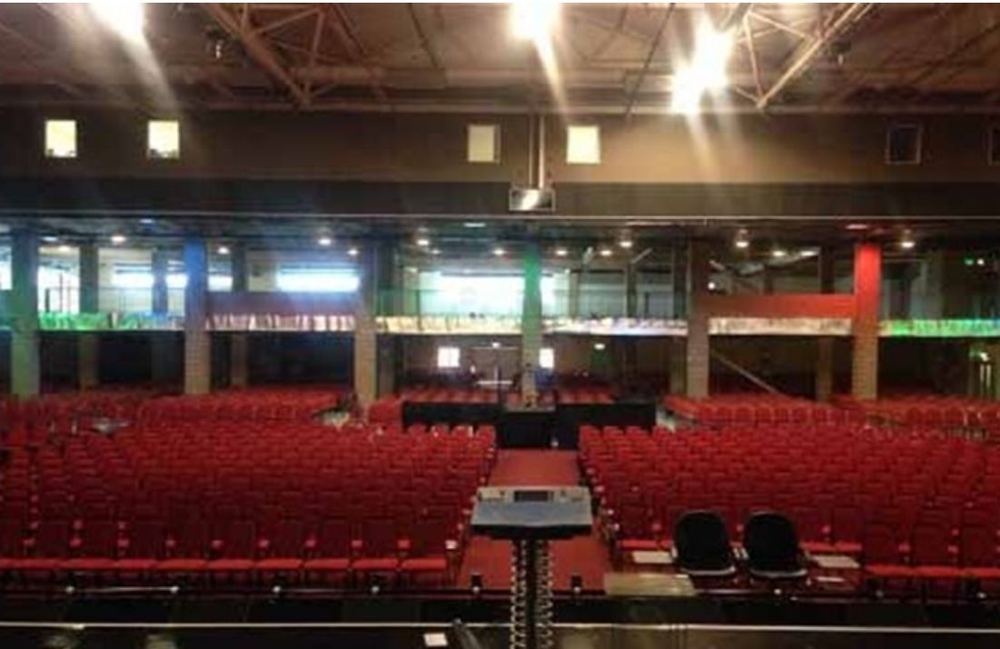
Worship auditoria, children’s and youth facilities, meeting rooms, administration, foodbanks, community halls and multi-purpose accommodation. We have coordinated the architectural redevelopment of a 24.5-acre campus of roughly twelve buildings, converted a sports centre into a 4,000-seat worship space, and secured change of use for a foodbank and counselling centre.
For congregations considering a building purchase, a feasibility study and a realistic visualisation is a very small investment against the cost of buying the wrong property.
Who it is for
Churches, charities, community associations, foodbanks and faith-based organisations.
What you get
- Feasibility appraisal before you commit to a purchase
- Visualisations your congregation and trustees can actually read
- Capacity, circulation and means of escape resolved
- Change of use and community consultation handled
08 / Service
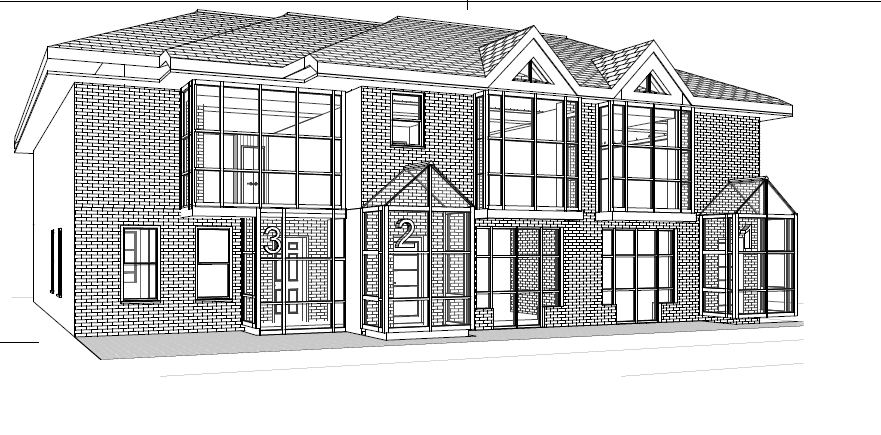
Feasibility Studies
A feasibility study tells you what is realistically possible on your site, and what each option would mean, before you spend money on a full design.
We assess your property against planning policy and the planning history of your street, set out the options that are genuinely available, explain the planning guidance attached to each, and outline the indicative cost implications. You then choose the option that adds most value — with evidence behind the decision.
It is the cheapest way to start a project, and for anyone unsure which direction to take, it is the route we recommend. Indicative cost for a residential extension study in the UK is around £500.
Who it is for
Anyone unsure what their site or building will support — homeowners, buyers, congregations and investors.
What you get
- Options set out with the planning risk attached to each
- Planning history of neighbouring properties reviewed
- Indicative costs to compare against added value
- Fee credited into the full design if you proceed

09 / Service
Interior Architecture & Remodelling
Interior remodelling changes how a building works without changing its footprint. Often it is the single most effective thing you can do to a home.
Layout redesign, removal and introduction of partitions, kitchen and bathroom planning, circulation and daylight strategy, and specification of finishes. We begin with a detailed measured survey and a proper conversation about how the household actually uses the space — where the bottlenecks are, what never gets used, what is missing.
The result is usually more space and better light from the same building, achieved with fewer structural alterations than clients expect.
Who it is for
Homeowners renovating, landlords upgrading rental accommodation, and commercial tenants fitting out.
What you get
- Measured survey and existing-condition assessment
- Layout options developed with you, not presented to you
- Fewer structural alterations where the plan can do the work
- Construction-ready drawings and finishes schedules
10 / Service
3D Visualisation
A visualisation lets a client, a committee or a planning officer see the proposal before it exists. It removes the guesswork from a decision.
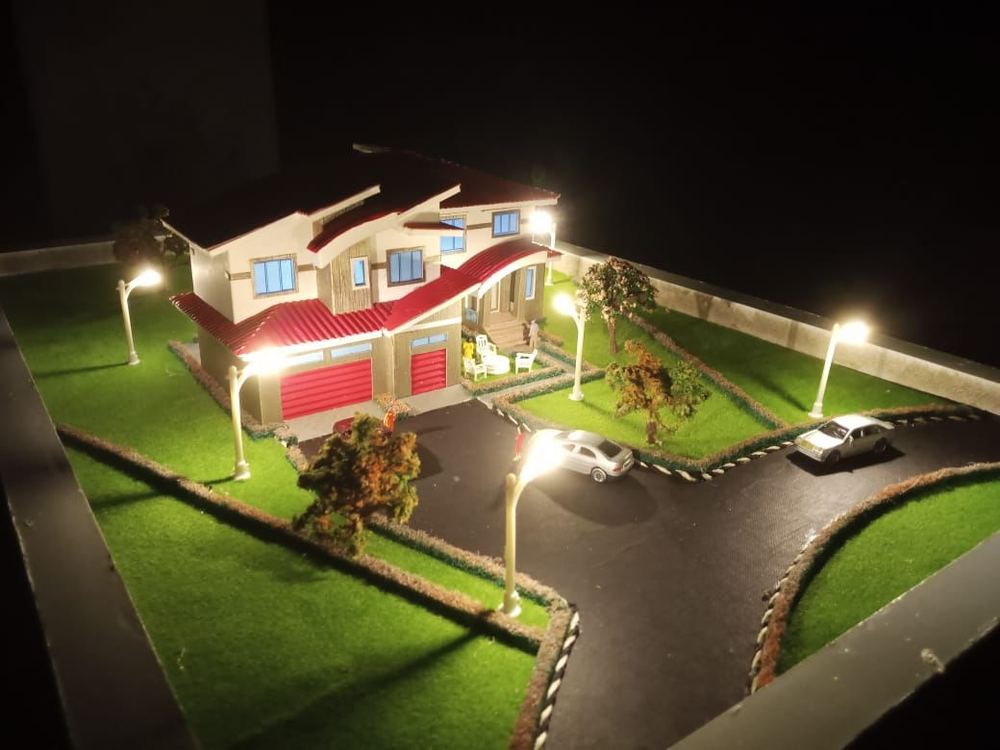
We produce still visualisations, walkthrough animations and physical models. In practice, visualisations do three jobs: they help clients commit with confidence, they help congregations and boards reach a decision together, and they help planning officers and committees understand what is actually being proposed.
They also increase the chance of consent, support funding applications, and expose design problems while they are still cheap to fix.
Who it is for
Clients making a significant decision, committees needing consensus, and anyone submitting a sensitive application.
What you get
- Interior and exterior stills at presentation quality
- Walkthrough animation where movement matters
- Handmade physical models for public presentation
- Available as a standalone service for designs by others
11 / Service
Project Management & Contract Administration
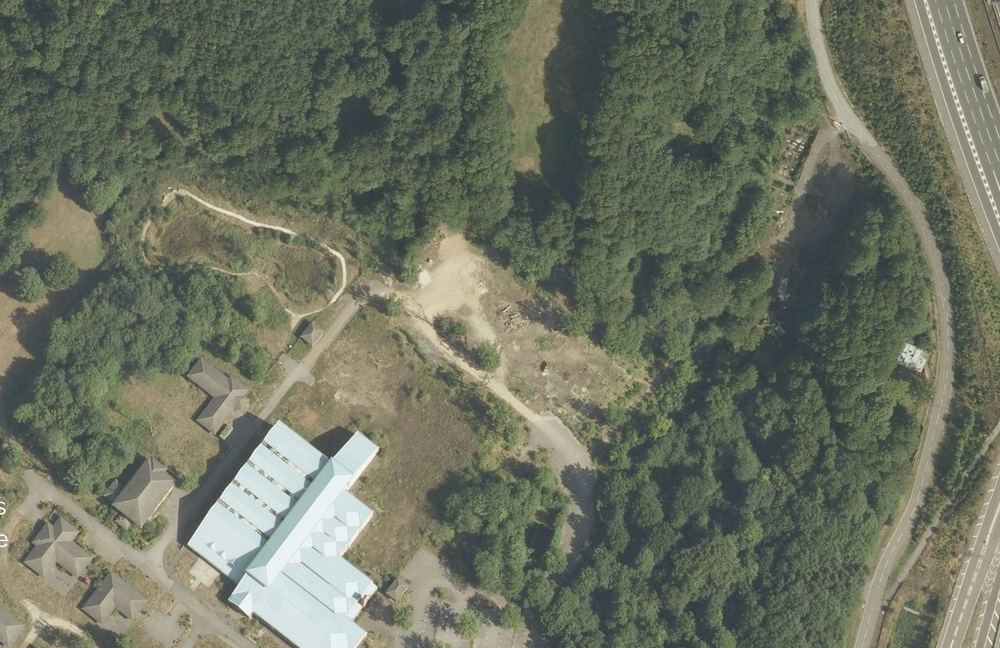
Contract administration is the work of running a building contract: tendering it, monitoring it, valuing it and closing it out. It is what stops a good design going wrong on site.
We advise on procurement and design team appointments, prepare specifications, run the tender process and introduce you to established contractors, then administer the contract through construction — documenting each phase, conducting regular site visits, certifying progress, managing snagging and handling close-out and handover documentation.
On large projects this extends to consultant coordination, stakeholder management and health and safety coordination.
Who it is for
Clients who want a single professional accountable for delivery, not just for drawings.
What you get
- Competitive tendering with vetted contractors
- Regular documented site inspections
- Valuations, variations and progress certification
- Snagging, close-out and handover documentation
12 / Service
Owner Representation & Development Support
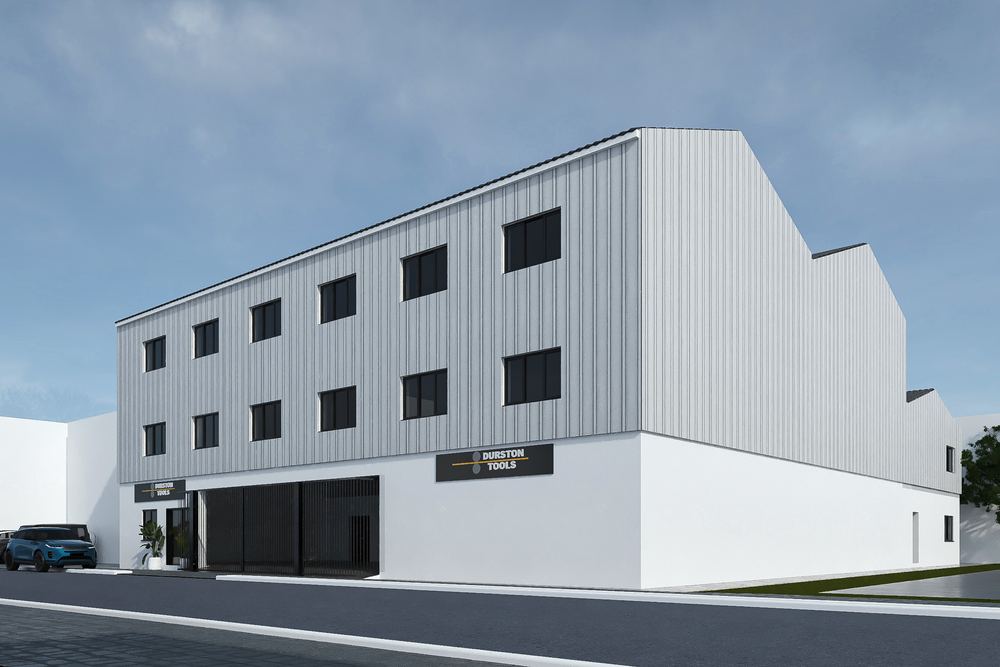
Owner representation means having an architect on your side of the table. We act for you — not for the contractor, not for the developer — from the first appointment through to handover.
Most clients build once. The people they are dealing with — contractors, developers, consultants, agents — do it every week. Owner representation closes that gap. We review appointments and contracts before you sign them, sit in the design and progress meetings on your behalf, interrogate what is being proposed and tell you plainly when something is not in your interest.
On development projects that extends to feasibility and appraisal support, brief writing, consultant selection, programme and budget monitoring, change control, and reporting to boards, trustees or funders in language they can act on.
Who it is for
Clients without an in-house project team — families, businesses, churches, charities and investors buying or building something significant.
What you get
- A chartered professional acting solely for you
- Contracts and appointments reviewed before signature
- Programme, budget and change monitored independently
- Plain-English reporting to boards, trustees or funders
13 / Service
Measured Building Surveys
A measured survey is an accurate record of a building as it exists. Every reliable design and every honest quotation starts from one.
We carry out digital measured surveys and produce accurate existing plans, elevations and sections. For anyone buying a property — a family, a business or a congregation — a survey plus a feasibility appraisal answers the question that matters before contracts are exchanged: will this building actually do what we need?
Who it is for
Purchasers, owners planning alterations, and organisations assessing an existing building.
What you get
- Accurate digital survey of the existing building
- Existing plans, elevations and sections produced
- A reliable basis for design and for pricing
- Feeds directly into a feasibility appraisal
The process
Seven steps, no surprises.
This is the sequence for a typical UK residential project. Depending on your postcode, initial advice is free — and you will have a written fee proposal before any chargeable work begins.
Enquiry & free advice call
A 30-minute conversation about the property, what you want to achieve and your budget. Depending on your postcode this initial advice is free, and you will get an honest view of whether the project is straightforward or not.
Measured survey
We carry out a digital survey of the property and produce accurate drawings of the existing building. Everything that follows is measured from this.
Options & proposed design
We develop the proposed drawings, tested against planning policy and the planning history of your street, and set out the options available to you.
Your review
We talk through the proposals together and make the changes you want. This is the stage to change your mind — it costs nothing here and a great deal later.
Submission & determination
We produce the final drawings, submit to your local planning authority as your agent, stay in contact with the case officer and revise the drawings during determination at no extra cost.
Building control package
Once consent is granted we prepare the construction drawings that show how the work will be built and prove compliance, and we can manage the full plans application.
Construction support
We advise on tendering, introduce you to established contractors, carry out periodic site visits and administer the contract through to handover.
Steps one to five conclude the planning stage. The second part of the process is the building control application, which defines how the work is to be constructed to comply with the regulations. This can be handled by a building notice submitted by you or your builder, or by a full plans application — in which case we manage the whole process and deal with all approvals, and advise on any Party Wall or Build Over agreements required.
Common questions
The things clients ask first.
A householder application is normally determined within eight weeks of validation, and a major application within thirteen weeks. Preparing the application — survey, existing drawings, proposed drawings and your review — typically takes three to five weeks before submission. Where a proposal is contentious, determination can run longer, and we keep in contact with the case officer throughout.
In England, planning permission normally lasts three years from the date it is granted. You must begin a material operation on site within that period or the consent lapses. Building regulations approval under a full plans application is generally valid for three years from the date of deposit.
Almost always, yes. They are separate systems. Planning permission decides whether you may build; building regulations decide how it must be built to be safe, warm, ventilated and structurally sound. Some work needs building regulations approval without needing planning permission at all, such as many internal alterations.
A residential extension feasibility study in the UK is around £500. It sets out the options available on your property, the planning guidance attached to each and the indicative cost implications, so you can decide which option adds most value before committing to a full design.
A Development Permit confirms that the proposed use and form comply with the municipal Land Use Bylaw — use, height, setbacks, parking, site coverage. A Building Permit confirms that the construction complies with the National Building Code (Alberta Edition). Most projects need both, and the Development Permit normally comes first.
Yes. Lizben Consult Ltd. has delivered projects across England including Kent, Essex, Buckinghamshire, Norfolk and Surrey. Lizben Architecture Inc. works throughout Alberta and Saskatchewan. We have also delivered residential and community projects internationally, including in Nigeria.
Often, yes. A refusal is a written explanation of what the authority objected to, which makes it a useful starting point. We review the officer’s report and the relevant policy, establish whether the objection can be designed out, and tell you honestly whether resubmission is worth pursuing. We have secured approval on projects that were refused before we were appointed.

Get in touch
Not sure where to start?
Book a free 30-minute advice call. We will tell you what is realistic on your site, what the planning position looks like, and what the project should cost — before you commit to anything.