LizbenArchitecture & Project Management
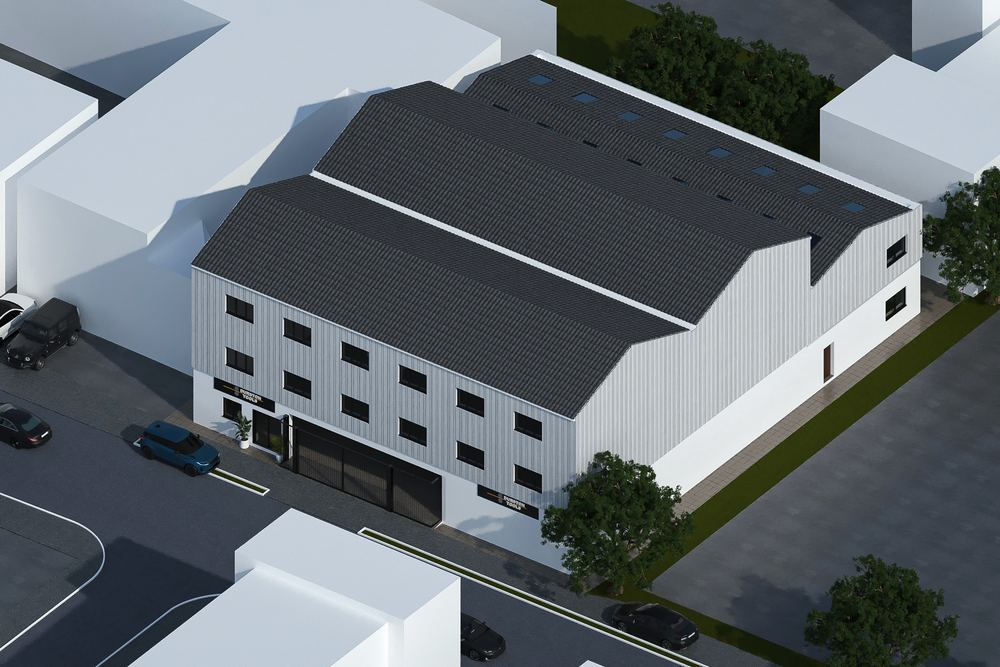
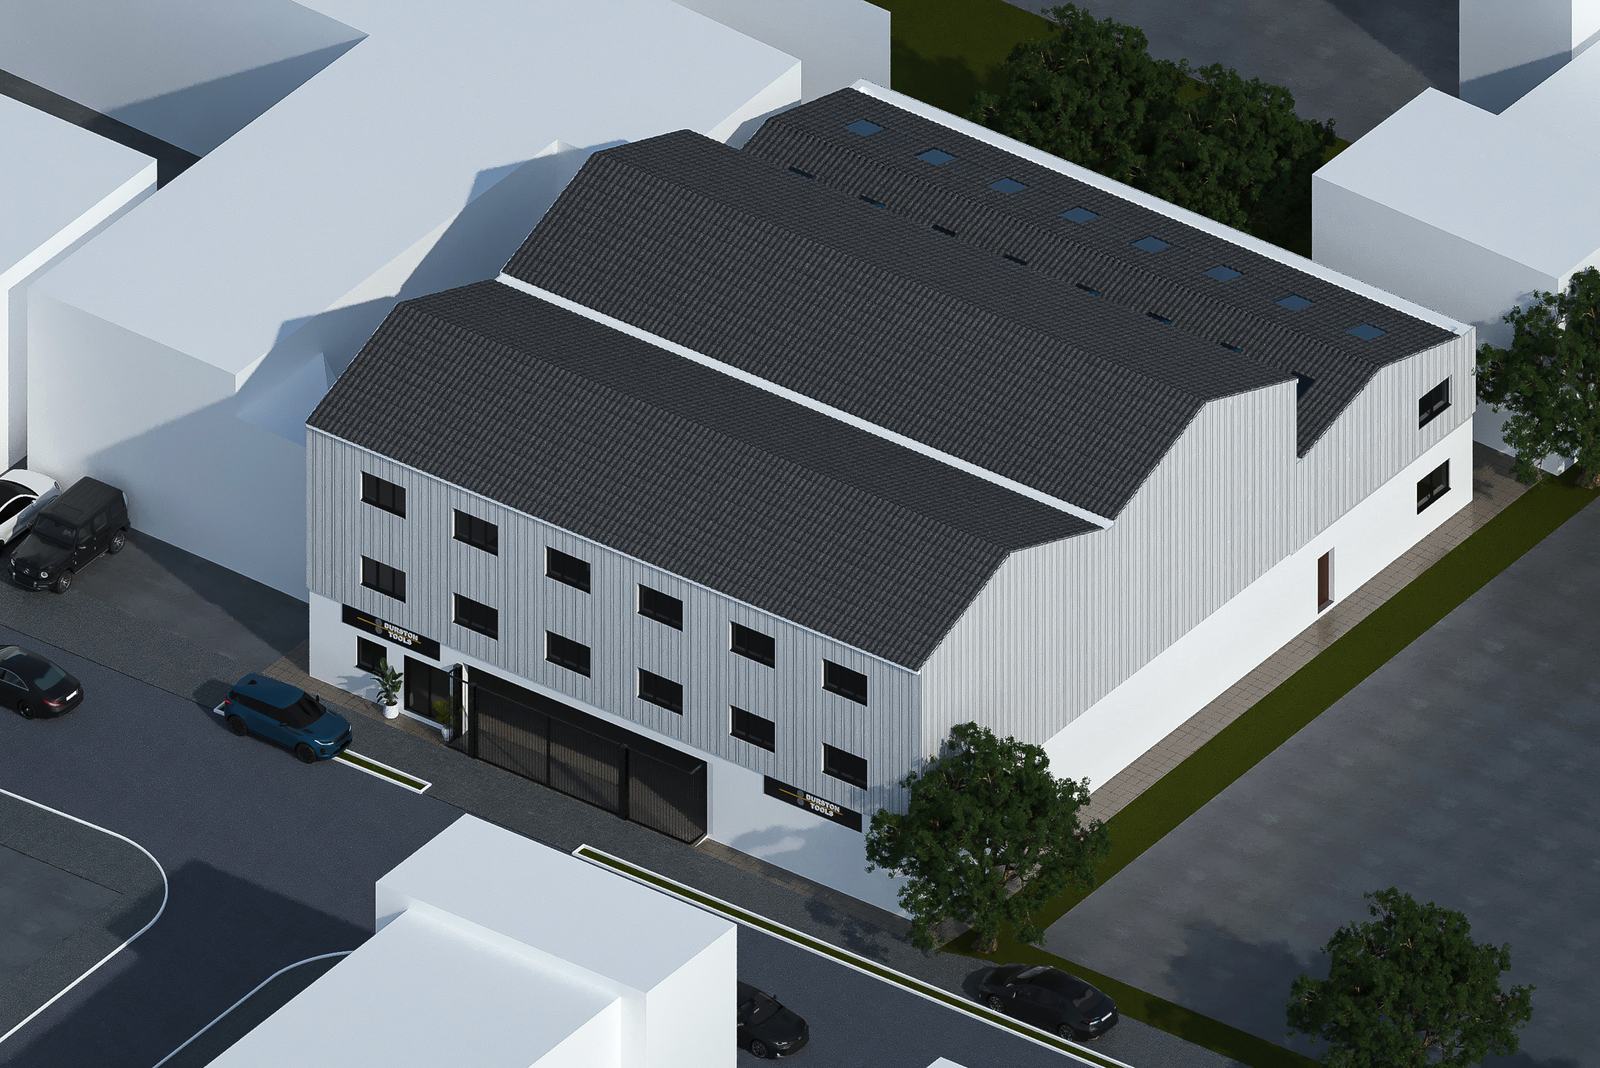
Aerial visualisation of an approved commercial extension
  1. Home
  2. Projects

Projects

The work behind the referrals.

Selected projects across the United Kingdom, Canada and internationally — from a 4,000-seat worship auditorium to a garden-plot house.

Sector
Region

All projects

26 projects
Edmonton Villa at dusk, the sweeping entrance canopy lit from below
Edmonton Villa

New Build Residential VillaEdmonton, Alberta

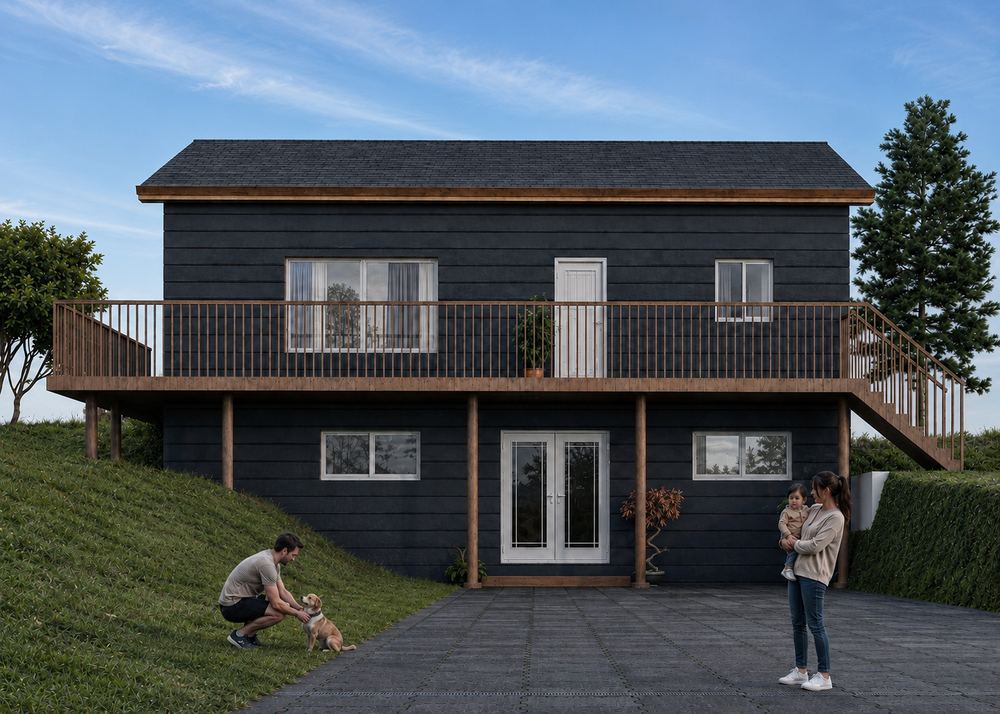
The walkout basement addition from the garden, the lower level opening onto the paved terrace beneath a raised deck

Meota Walkout Basement

Walkout Basement AdditionMeota, Saskatchewan

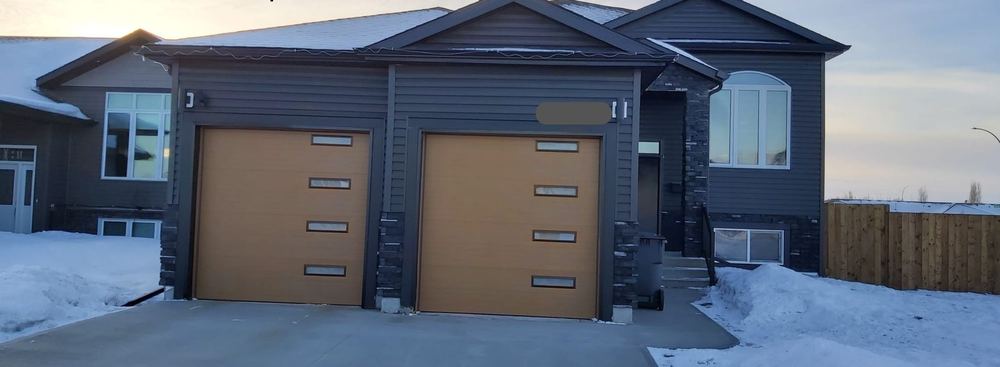
The completed Buhler Bay duplex, dark siding with timber garage doors, in winter

Buhler Bay Duplex

Contemporary 6-Bedroom DuplexNorth Battleford, Saskatchewan

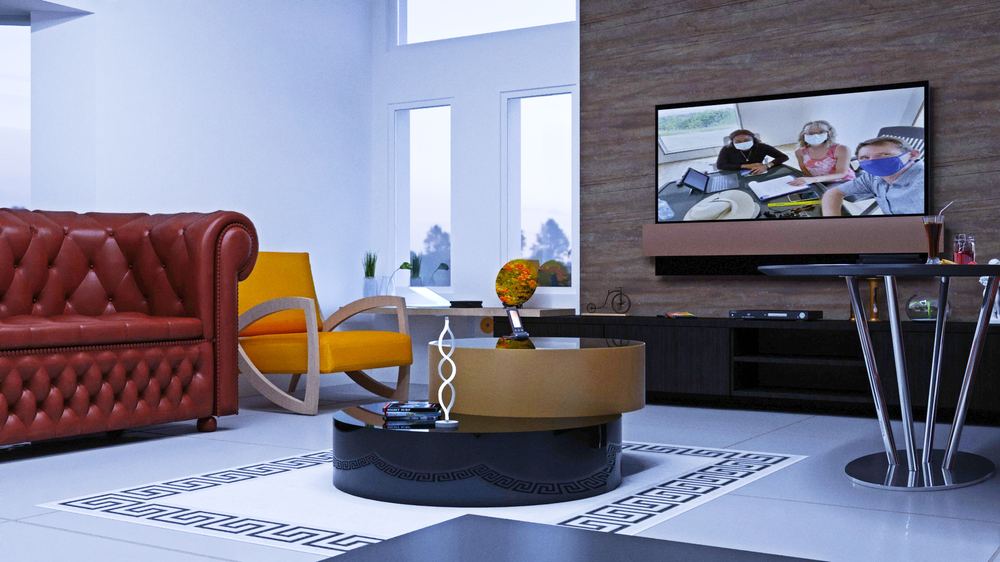
Remodelled open living space with a polished floor, wall-mounted screen and contemporary seating

Wheeler Drive

Residential Interior RemodellingNorth Battleford, Saskatchewan

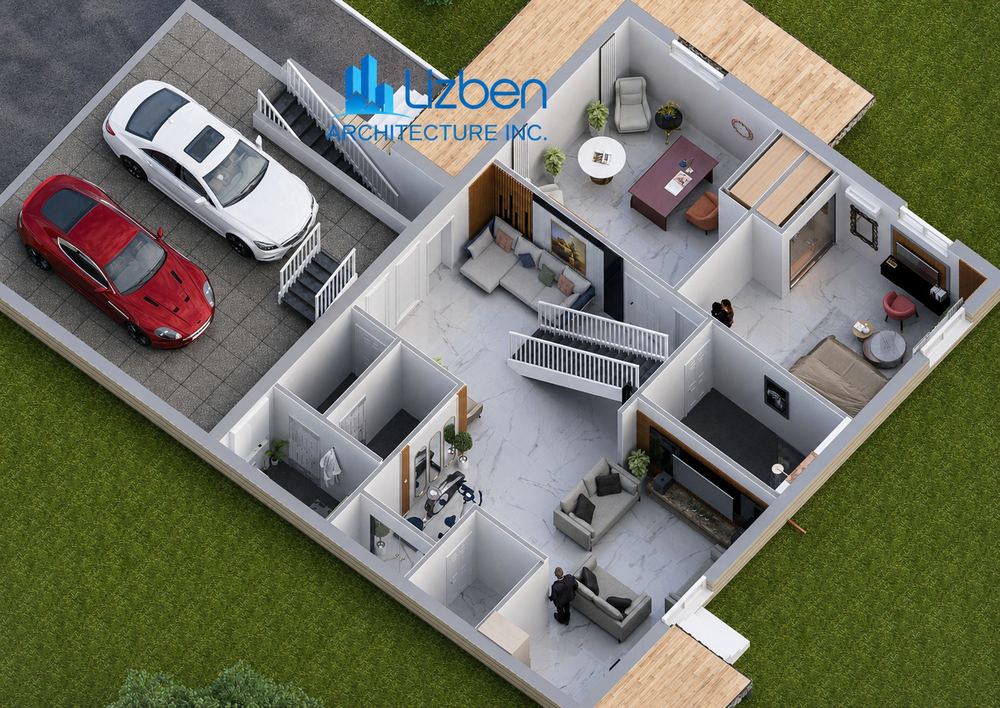
Visualisation of a house with a developed walkout basement level

North Battleford Basement

Basement Development & Interior RenovationNorth Battleford, Saskatchewan

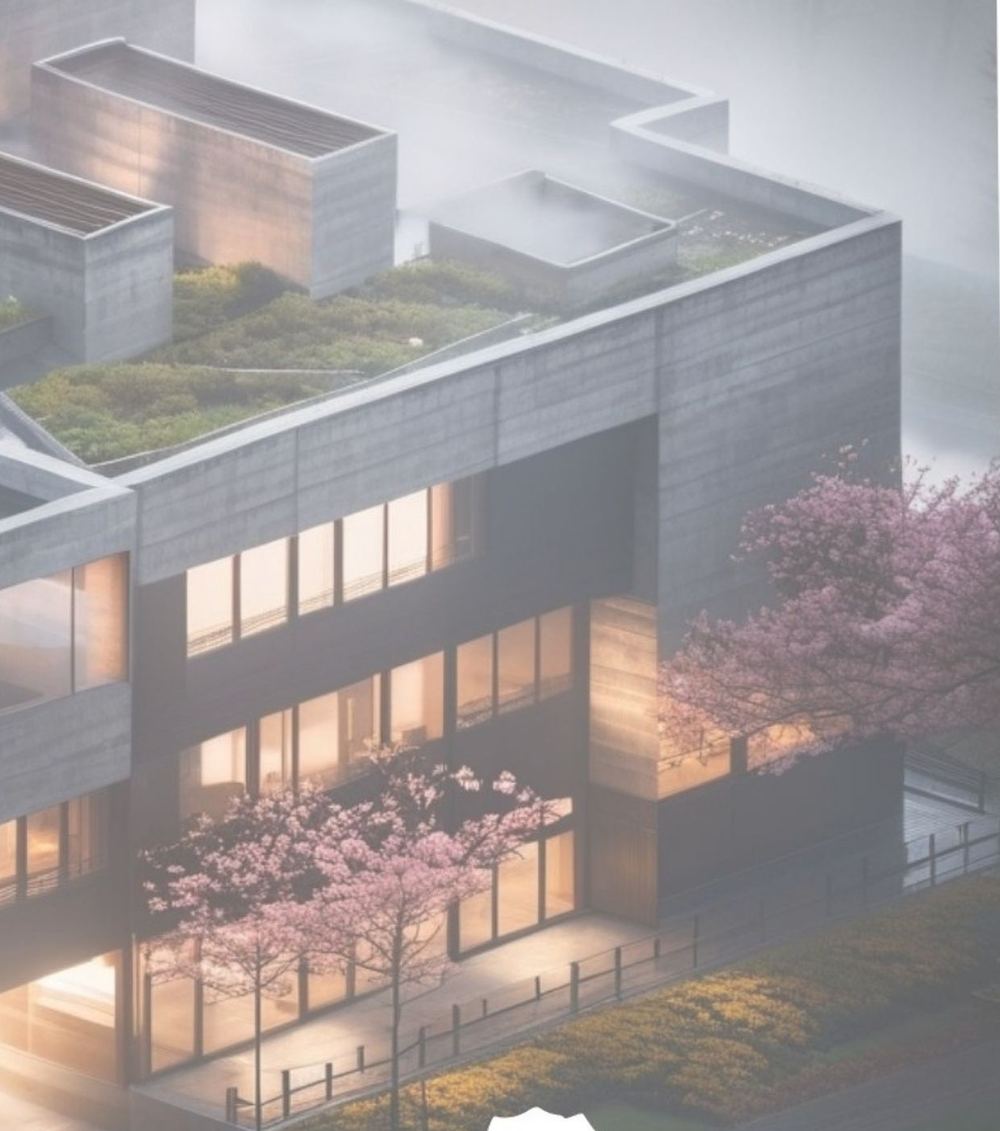
Mixed-use commercial development with planted roof terraces and a warmly lit glazed ground floor

880 Marina Drive

Mixed-Use Commercial DevelopmentChestermere, Alberta

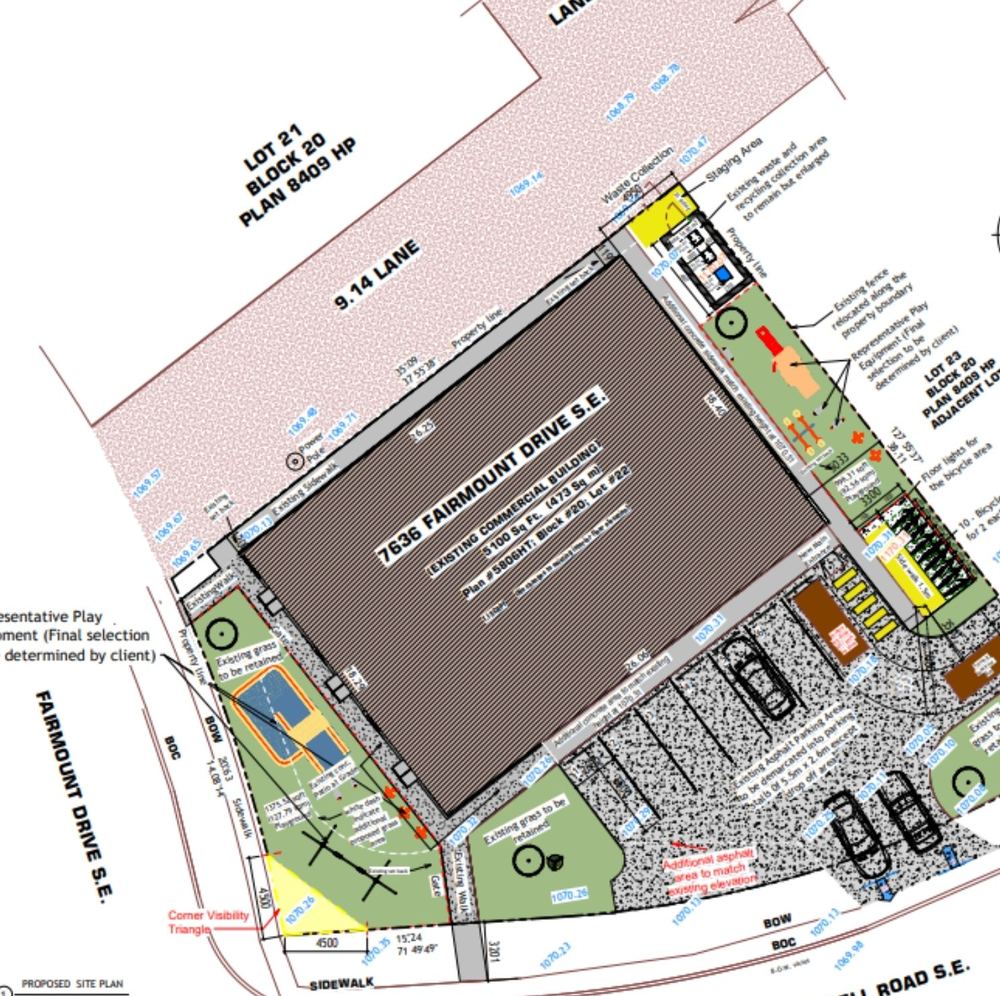
Proposed west elevation of a childcare facility conversion with planting to the frontage

Fairmount Drive Childcare

Childcare Facility DevelopmentCalgary, Alberta

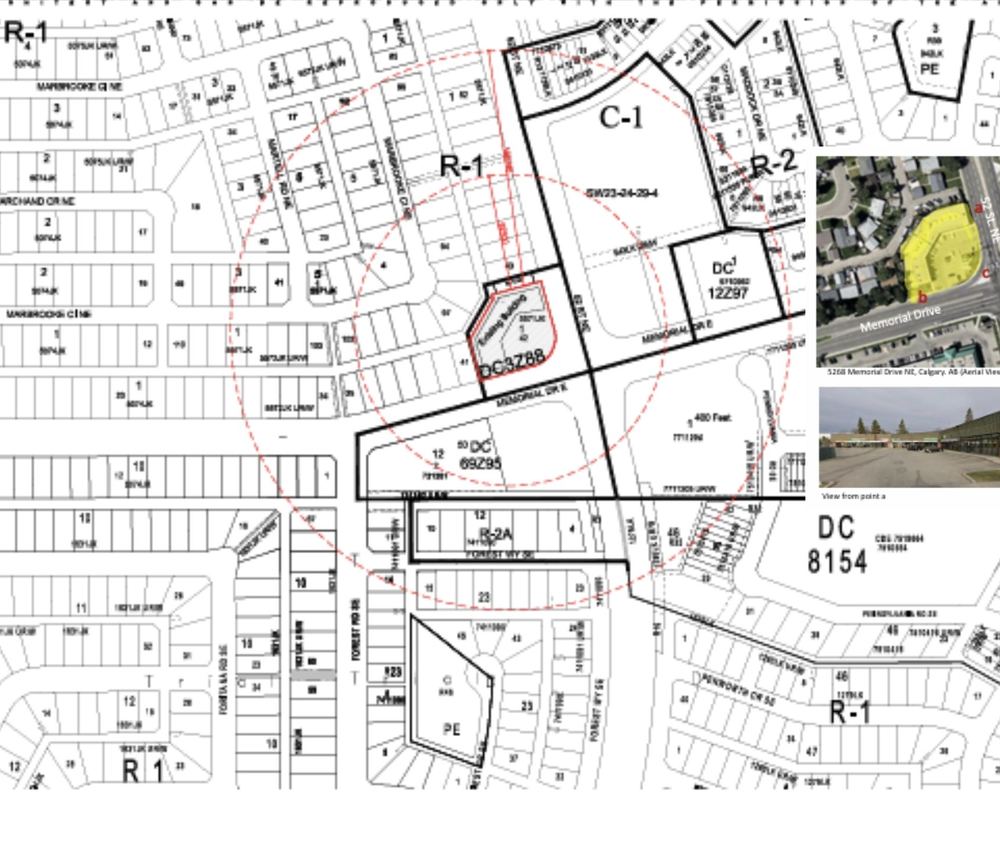
Land use plan showing the site and surrounding zoning designations

5268 Memorial Drive

Commercial Land Use AmendmentNE Calgary, Alberta

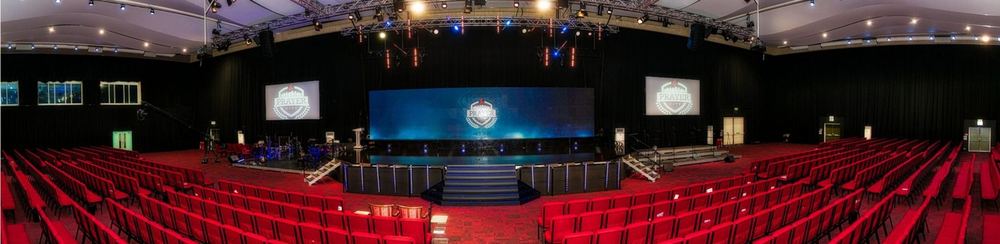
The completed Prayer Palace auditorium, tiered red seating facing a lit stage

KICC Prayer City

Large-Scale Community & Worship FacilityBuckmore Park, Kent

Aerial visualisation of the approved three-storey commercial extension in its street context

High Wycombe Extension

Three-Storey Commercial ExtensionHigh Wycombe, Buckinghamshire

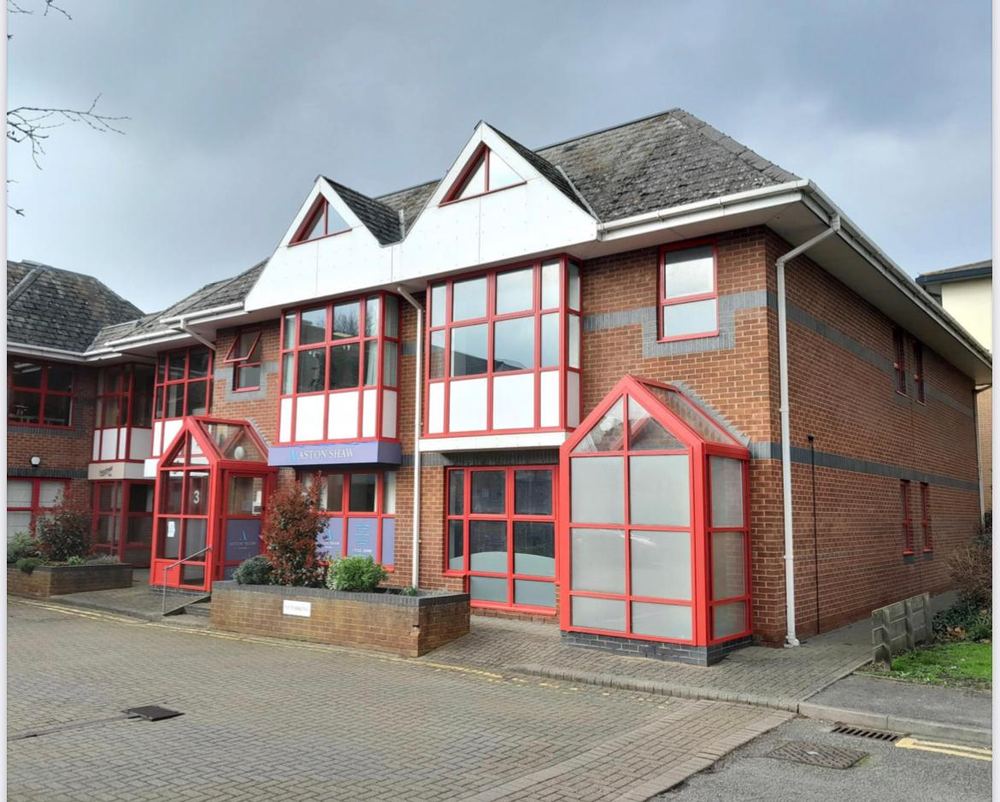
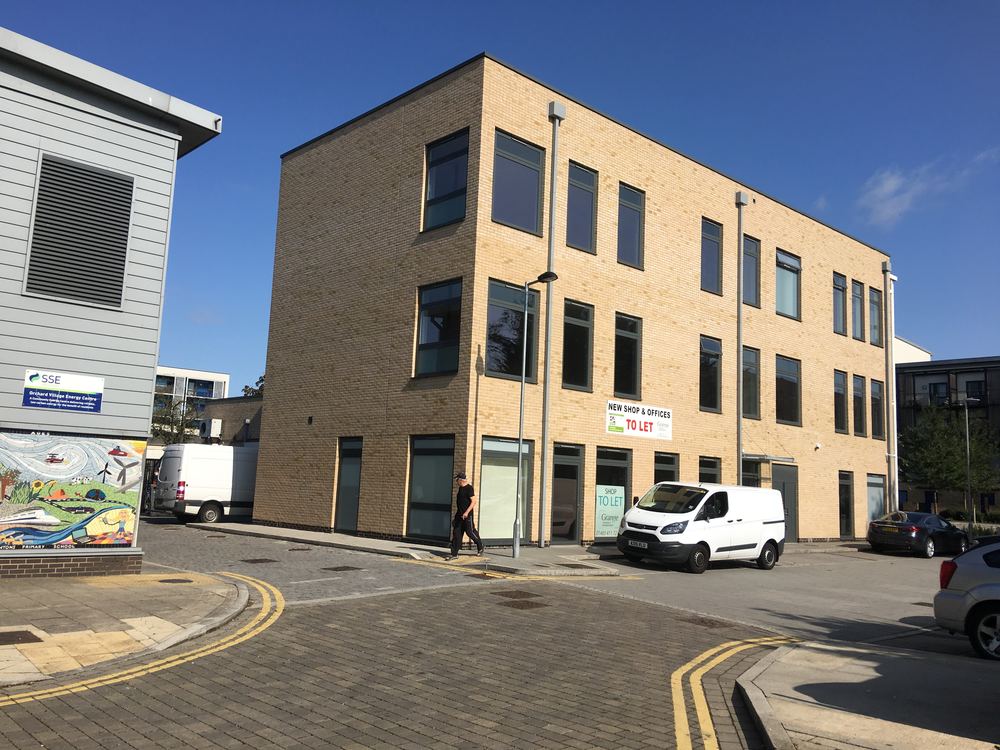
The existing three-bay commercial building assessed for conversion to a place of worship

RCCG City of David

Church Feasibility Study & Concept DesignUnited Kingdom

Basement pool hall with a slatted timber ceiling and planted surround

The Meadows

Side Extension & Two-Floor BasementHigh Wycombe, HP10

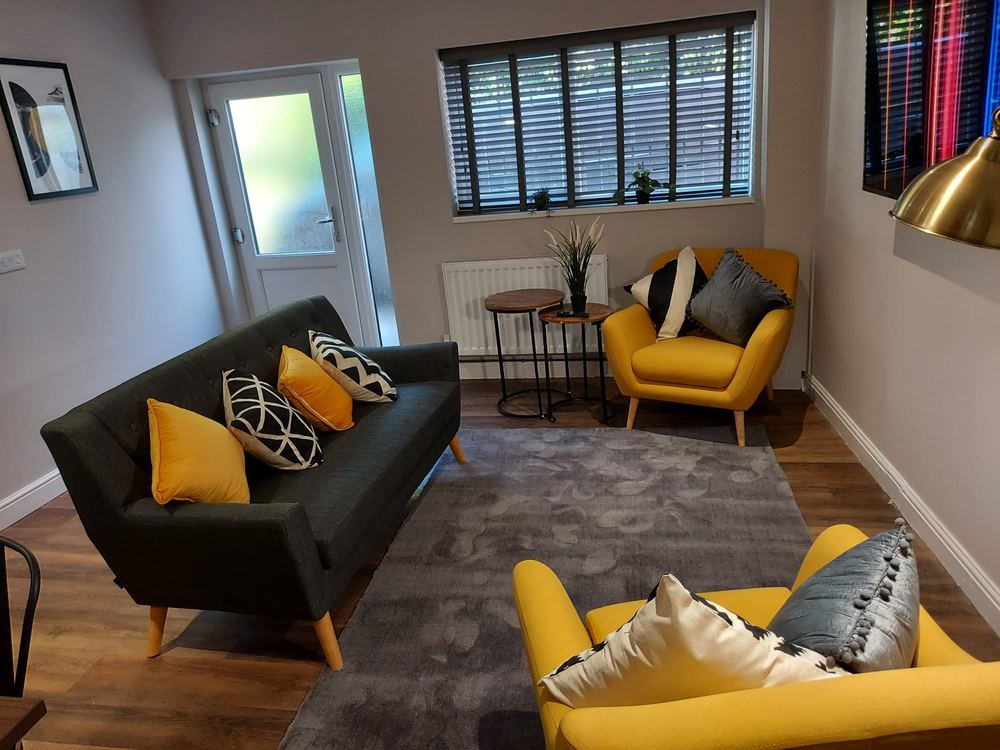
Completed living room with mustard armchairs and plantation shutters

Yarmouth Road

Residential Conversion & InteriorsNorwich, Norfolk

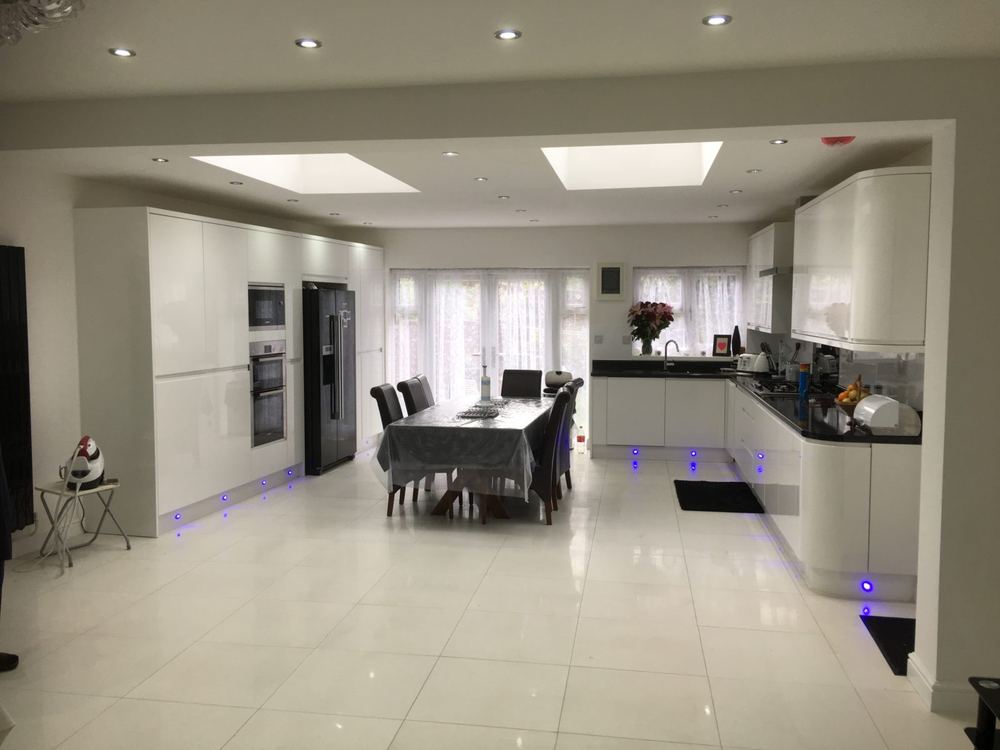
Open-plan kitchen and dining extension lit by a large roof lantern

Westrow Drive

Double Storey Side & Rear Extension, Loft ConversionLondon

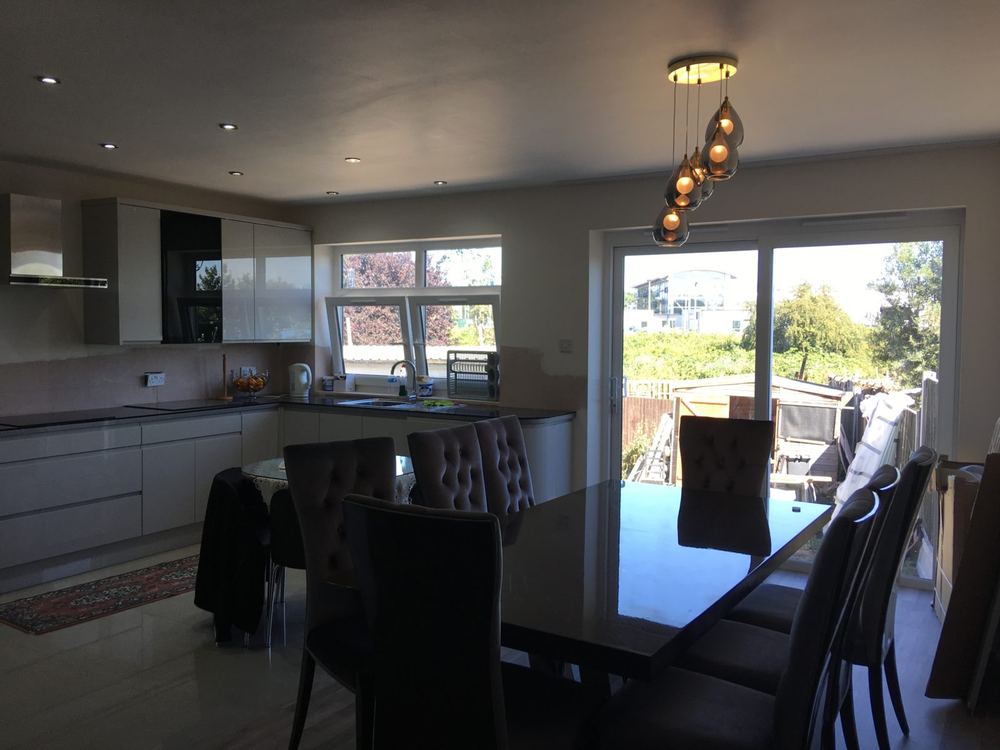
Kitchen and dining space opening to the garden through full-height glazing

Blake Avenue

Double Storey Rear ExtensionBarking, London

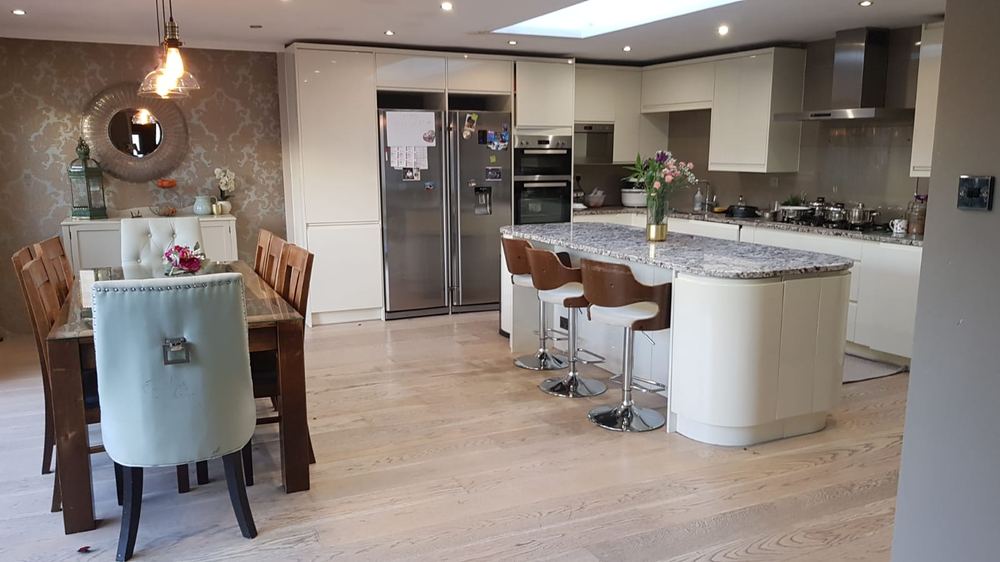
Remodelled kitchen and dining space with island, pendant lighting and roof glazing

Glenmore Way

Whole-House RemodellingBarking, London

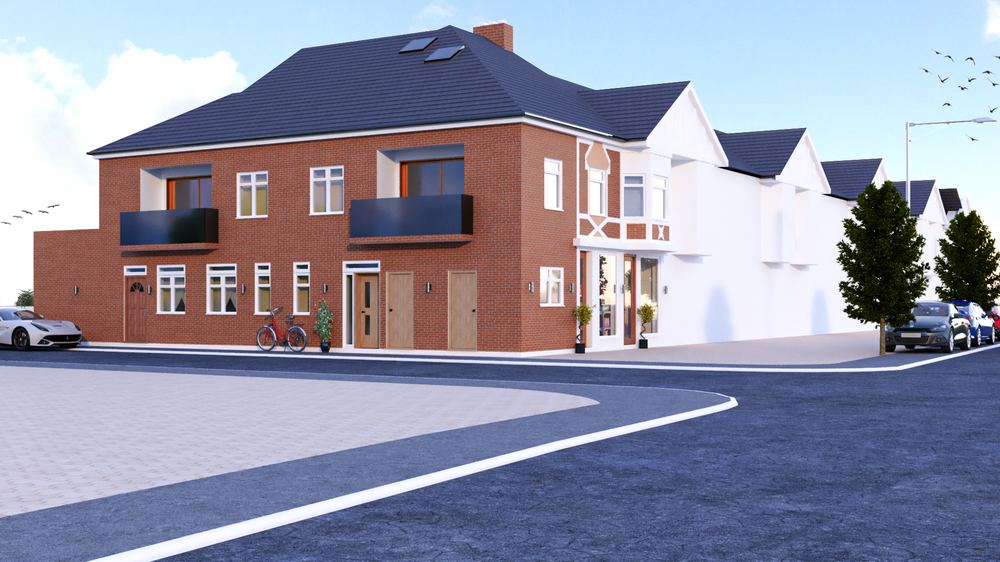
Visualisation of the redeveloped corner building with enlarged shopfront and flats above

207 Reede Road

Mixed-Use RedevelopmentDagenham, London

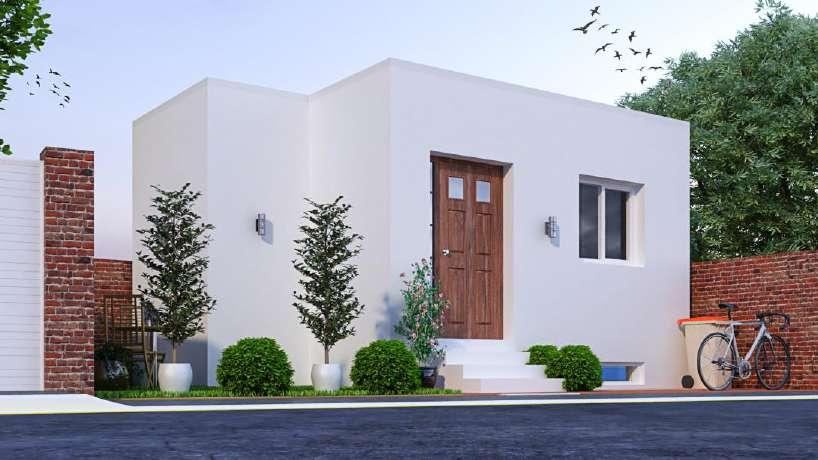
Proposed white rendered single-storey dwelling with basement below

Radford Road

New Build Dwelling with BasementLewisham, London SE13

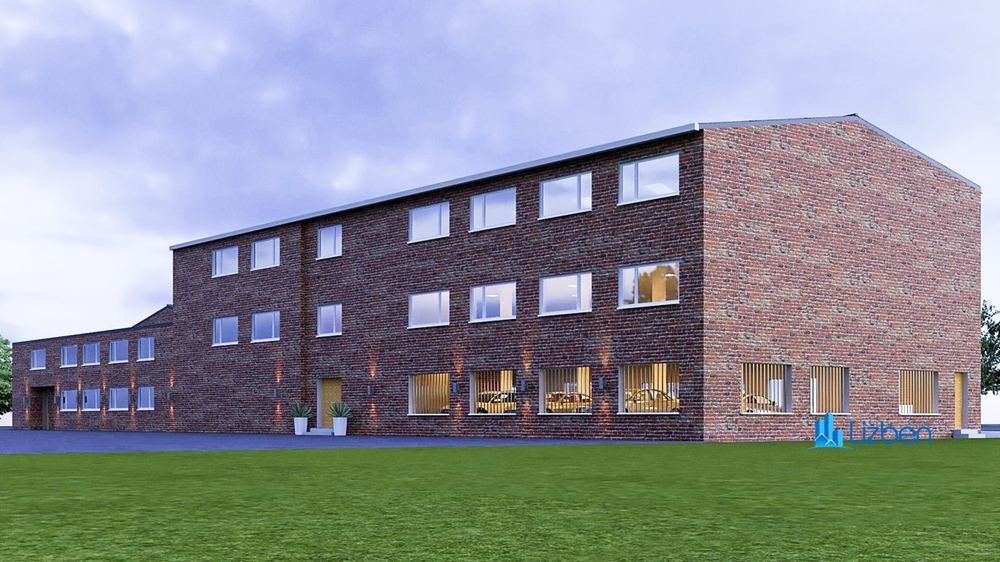
Visualisation of the proposed side extension to a brick business centre

Desborough Park Road

Business Centre Side ExtensionHigh Wycombe, HP12

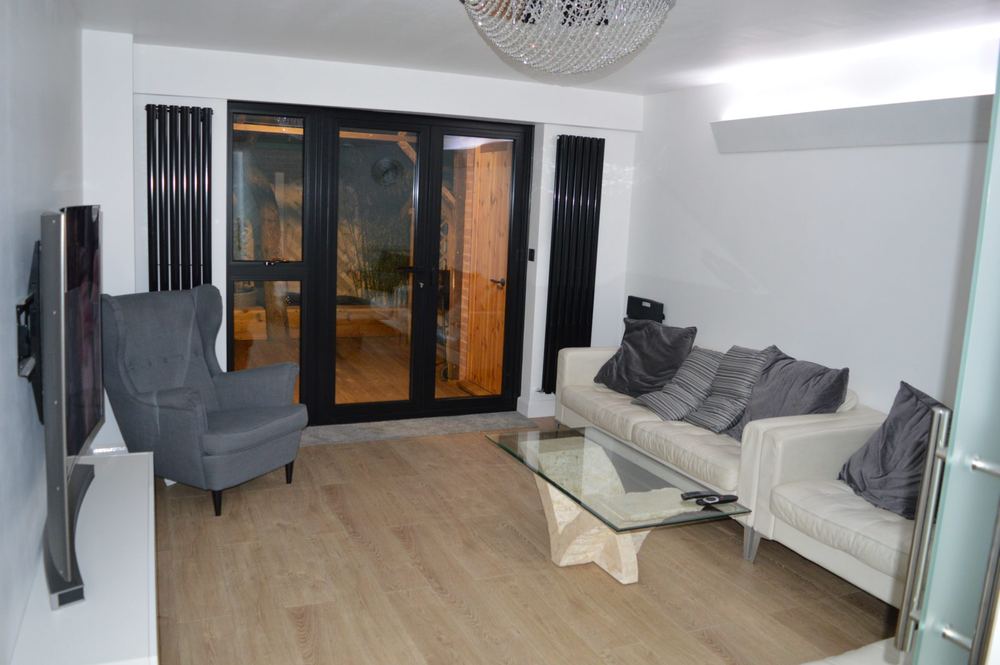
Bright living room with anthracite bifold doors opening onto a decked garden

89 Talbot Road

Garage Conversion & Front ExtensionLondon

The building on Rainham high street granted change of use for a foodbank and community centre

Rainham Foodbank

Change of Use — Foodbank, Worship & CounsellingRainham, London

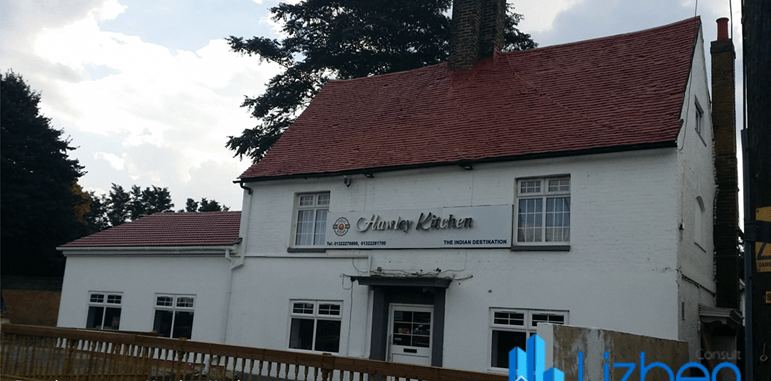
The completed Hawley Kitchen, formerly the Four Lymes public house

Hawley Kitchen

Public House Conversion & LandscapeHawley, Dartford, Kent

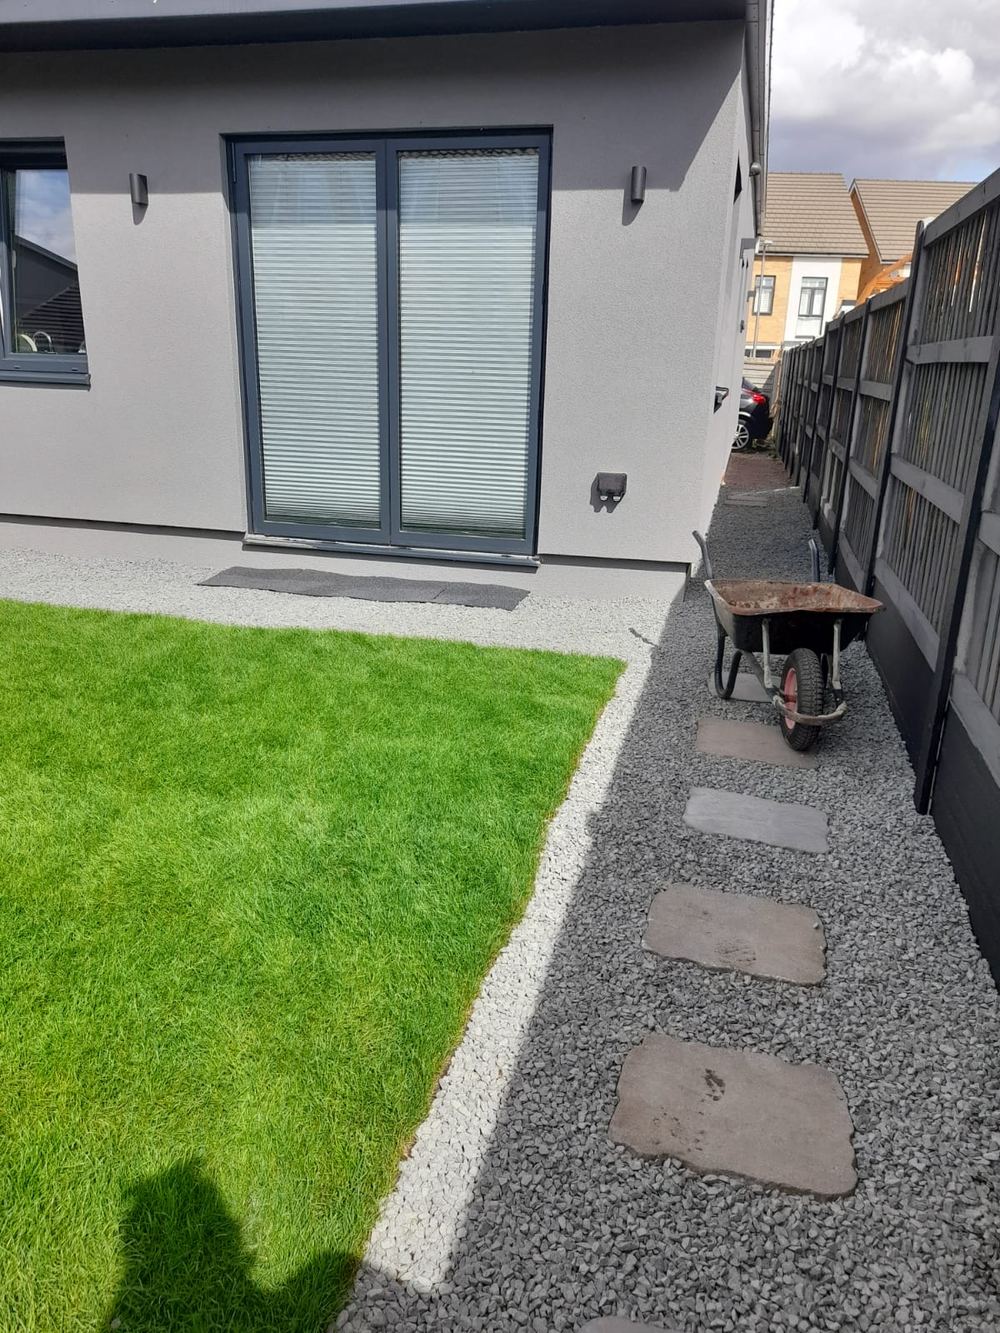
Completed three-bedroom house built on a former garden plot

Averley

New Build on a Garden PlotAveley, Essex

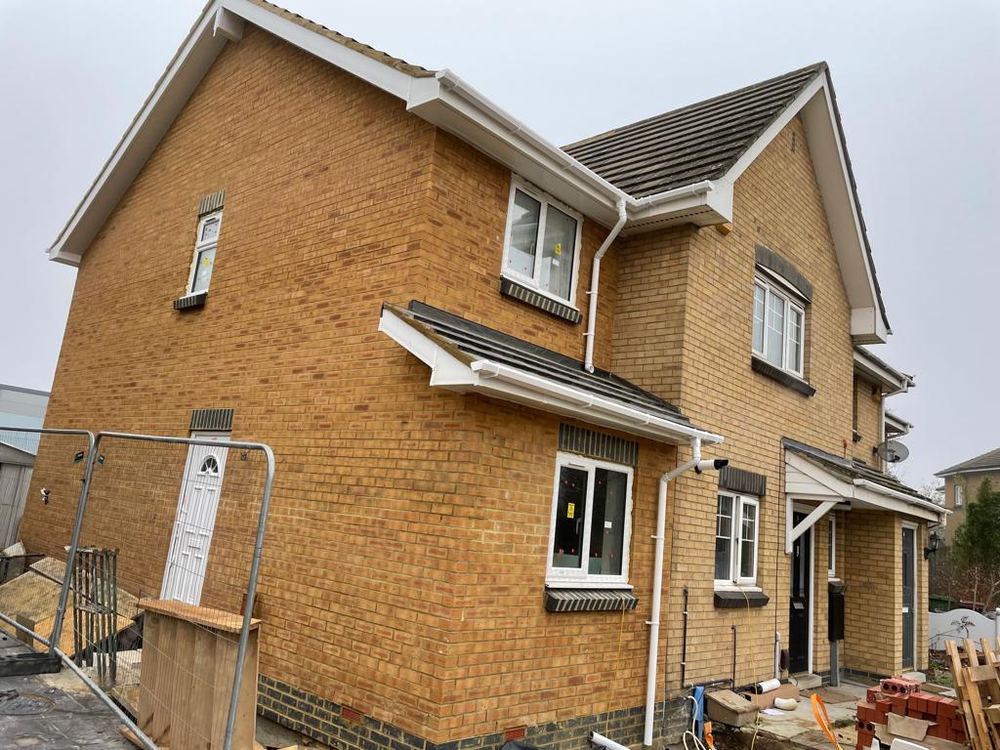
Double storey side extension in matching brickwork, under construction

Spinnaker Close

Double Storey Side ExtensionBarking, London

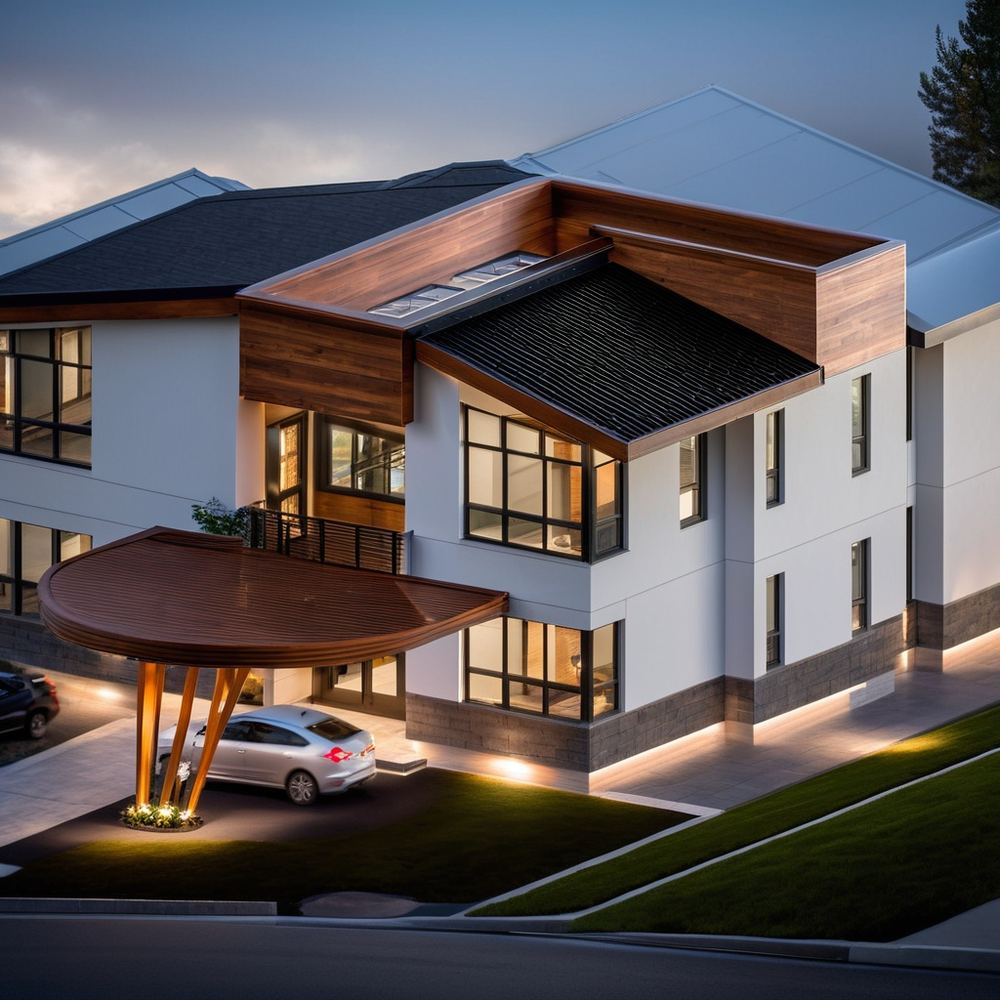
Contemporary six-bedroom duplex at dusk, curved timber entrance canopy lit from beneath

Luxury 6-Bedroom Duplex

Contemporary Residential DesignNigeria

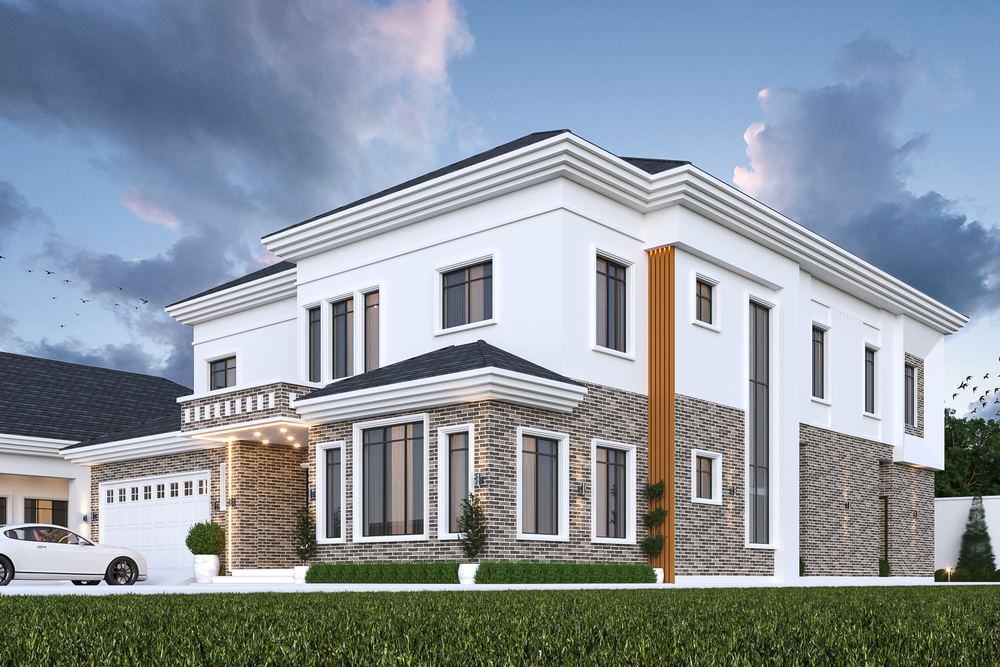
The six-bedroom villa in the hipped-roof option at dusk, a stone-clad ground floor beneath white render with an attached double garage to one side

6-Bedroom Villa & BQ

Villa, Boys’ Quarters & GatehouseNigeria

Architectural visualisation by Lizben

Get in touch

Could yours be next?

Most of our work arrives by recommendation. If someone pointed you here, we would be glad to hear what you are planning.

United Kingdom — Lizben Consult Ltd.+44 208 089 2813+44 7940 382606admin@lizbenconsult.com
Canada — Lizben Architecture Inc.+1 306 208 8929+1 587 404 0077contact@lizbenconsult.com