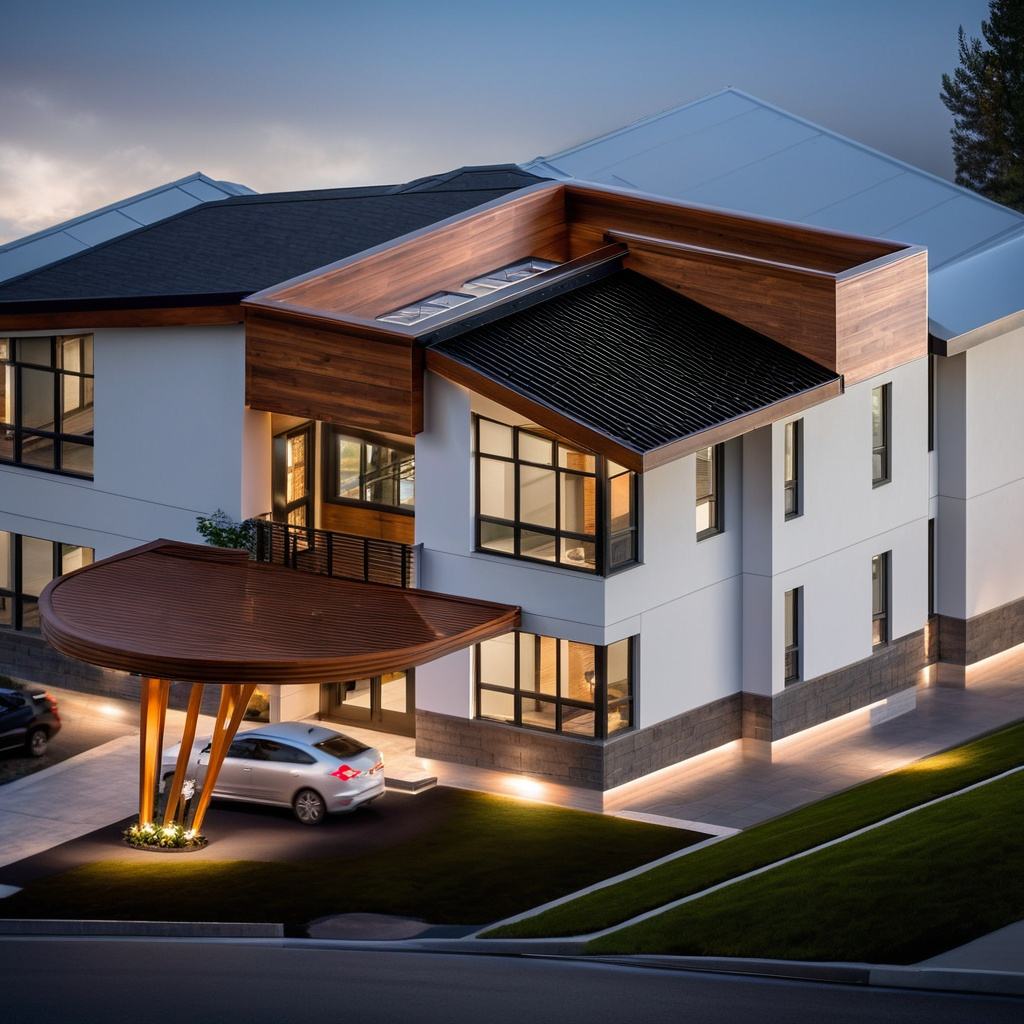
A bespoke six-bedroom contemporary duplex in Nigeria: clean modern lines, generous glazing, natural materials and bold geometric form, organised around a double-height entrance beneath a sweeping timber canopy. Currently under construction.
Street presence, then daylight
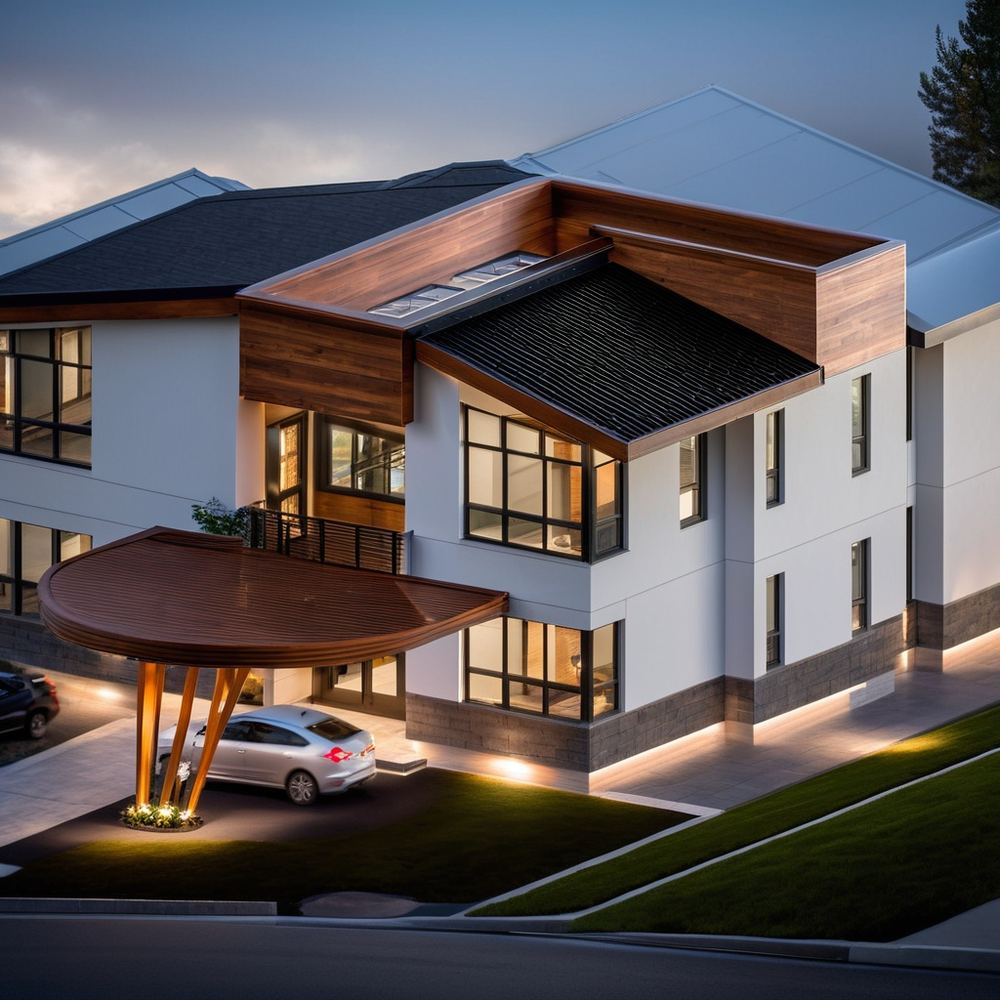
The composition combines clean modern lines, generous glazing, natural materials and bold geometric forms to give the house exceptional street appeal. The curved timber entrance canopy is the defining move — it signals the entrance from a distance, shelters the arrival and gives the elevation a form that the surrounding rectilinear geometry sets off.
Behind the presence, the plan is organised around daylight and airflow: floor-to-ceiling glazing to principal rooms, cross-ventilation through the depth of the plan, and a double-height entrance that draws light into the centre of the house.
Luxury that improves how people live
Luxury architecture should be more than impressive. The focus here was a home that combines architectural elegance with practical family living — comfort, natural light, ventilation and function, in a house designed to serve a growing family for many years.
Design features
Six spacious bedrooms. A grand double-height entrance experience. Open-plan living and dining. Large floor-to-ceiling windows. An elegant covered entrance canopy. A modern exterior material palette. Premium architectural detailing throughout. Efficient circulation and planning.
Services provided
Gallery
Select any image to view it full size.
Related work
More like this.
Get in touch
Planning something similar?
Tell us about the site and what you want to achieve. The first conversation is free and you will get an honest view of what is realistic.