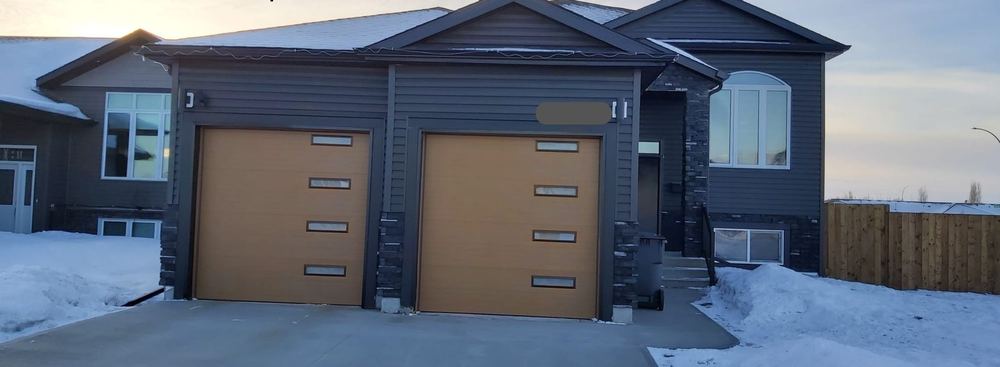
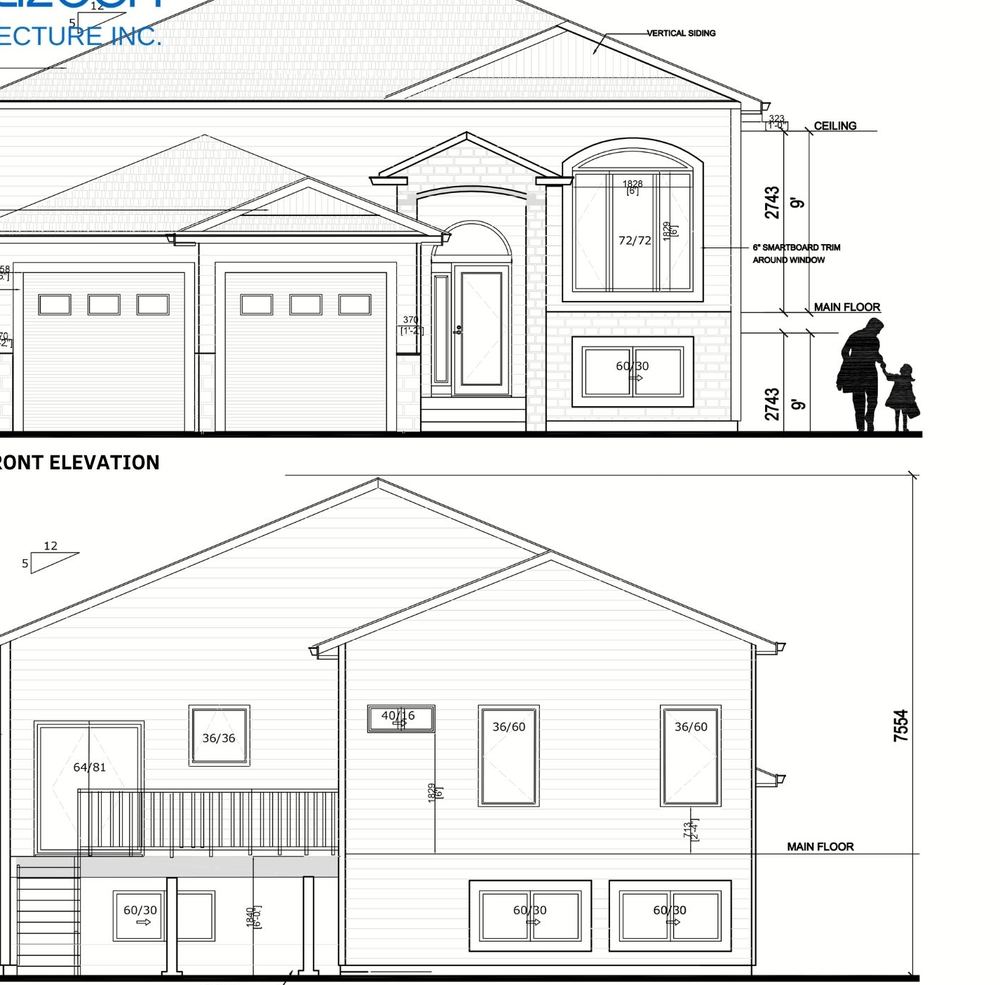
A contemporary six-bedroom duplex designed for a private client in Buhler Bay, North Battleford — taken from first concept through permit drawings and on into construction, with Lizben Architecture Inc. on site throughout. The client’s five-star review reflects how that ran.
A modern family home, concept to completion
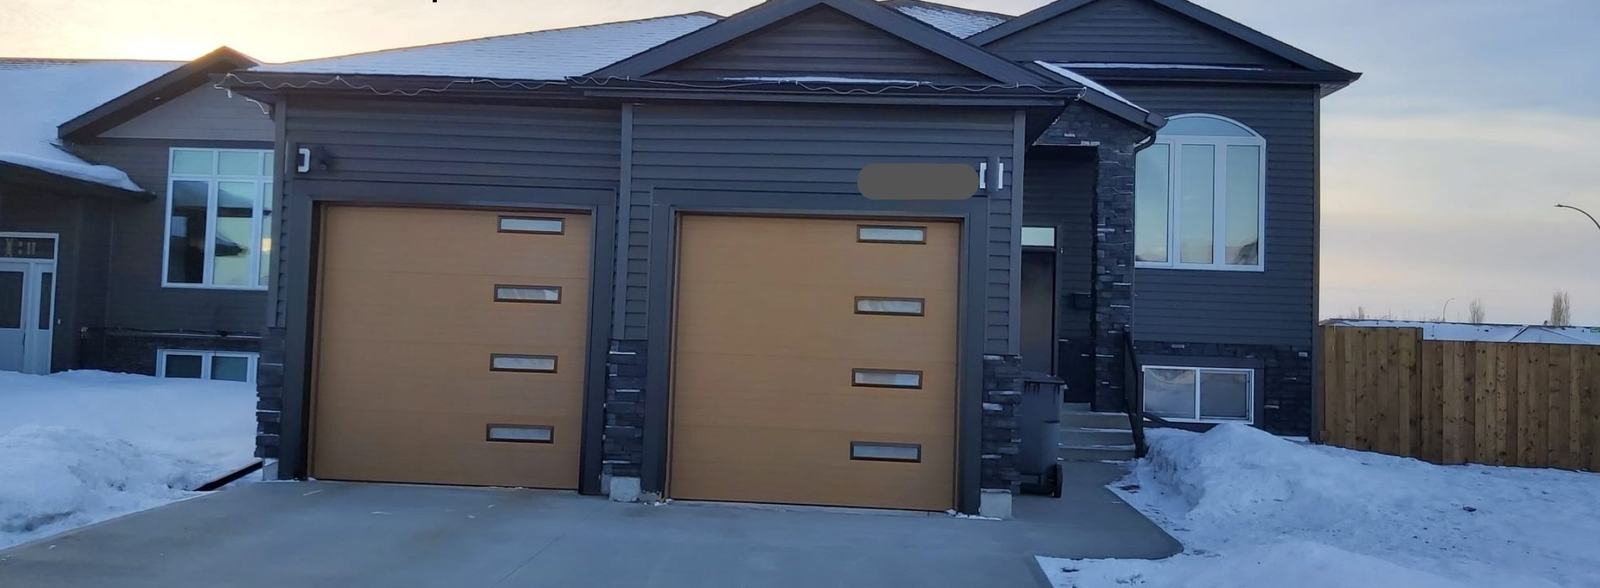
The design balances contemporary architectural language with the practical requirements of family living: generous internal volumes, efficient floor layouts, large windows carrying daylight deep into the plan, and an exterior composition of dark siding and warm timber that gives the house real presence on the street.
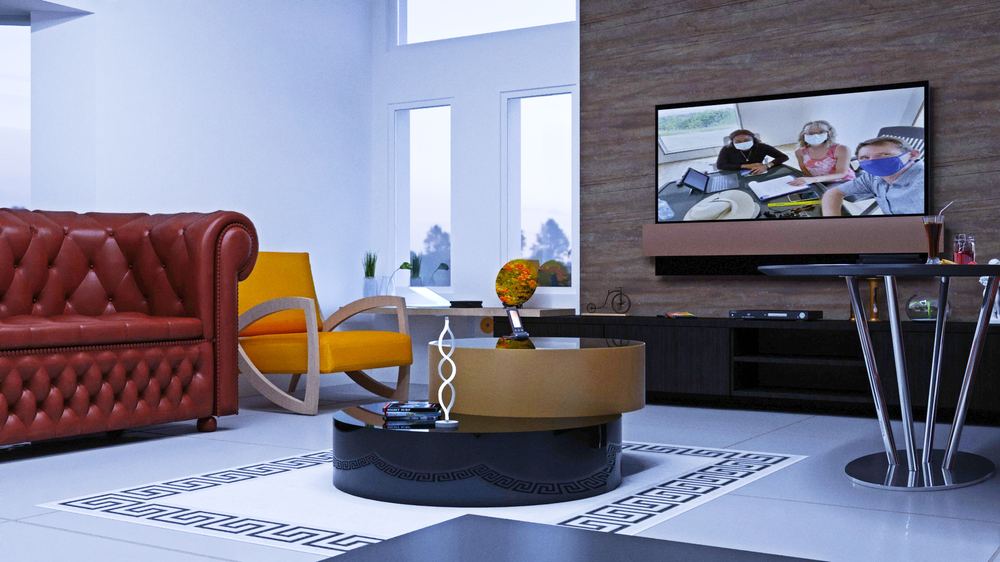
Six bedrooms across a duplex arrangement demands disciplined planning. Circulation is kept tight so that floor area goes into rooms rather than corridors, and the open-plan family living areas are positioned to take the best of the light.
Staying involved through construction
Drawings are not the deliverable; a finished building is. Through the construction phase we carried out periodic site visits, provided design guidance as questions arose, and supported the contractor in resolving detail on site.
The completed home stands as the product of genuine collaboration between client, contractor and design team — and the client’s satisfaction is reflected in their five-star review of the service, professionalism and attention to detail throughout.
Design features
Six spacious bedrooms. Open-plan family living areas. Functional, efficient floor layouts. Large windows for abundant natural light. An elegant exterior composition with contemporary residential detailing. Practical spaces designed for everyday family life.
Services provided
Gallery
Select any image to view it full size.
Related work
More like this.
Get in touch
Planning something similar?
Tell us about the site and what you want to achieve. The first conversation is free and you will get an honest view of what is realistic.