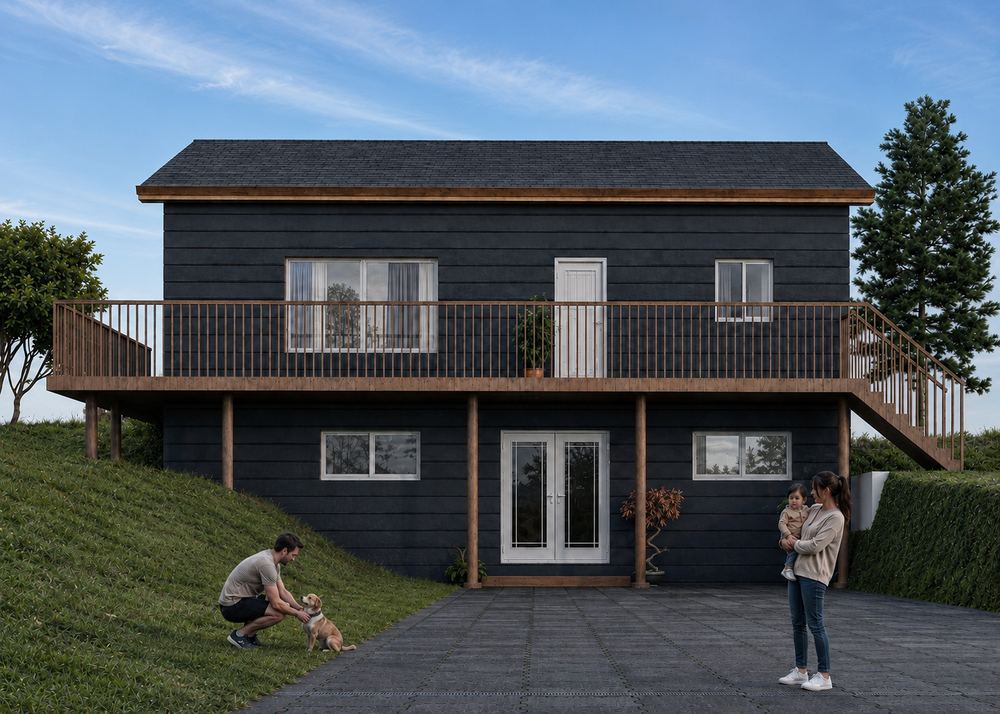
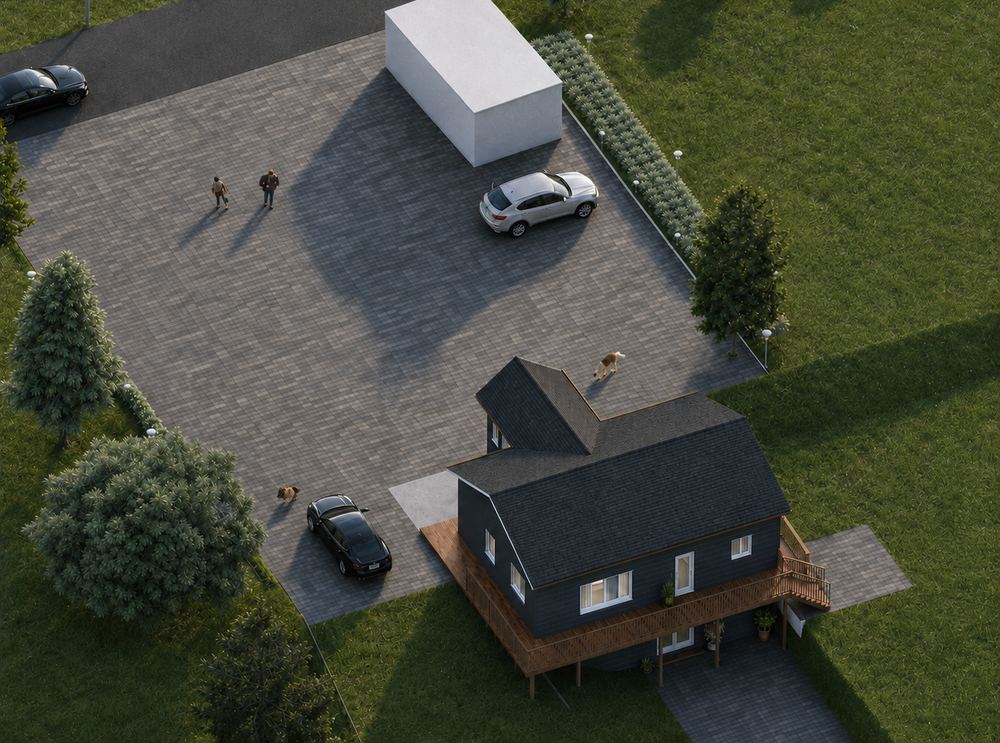
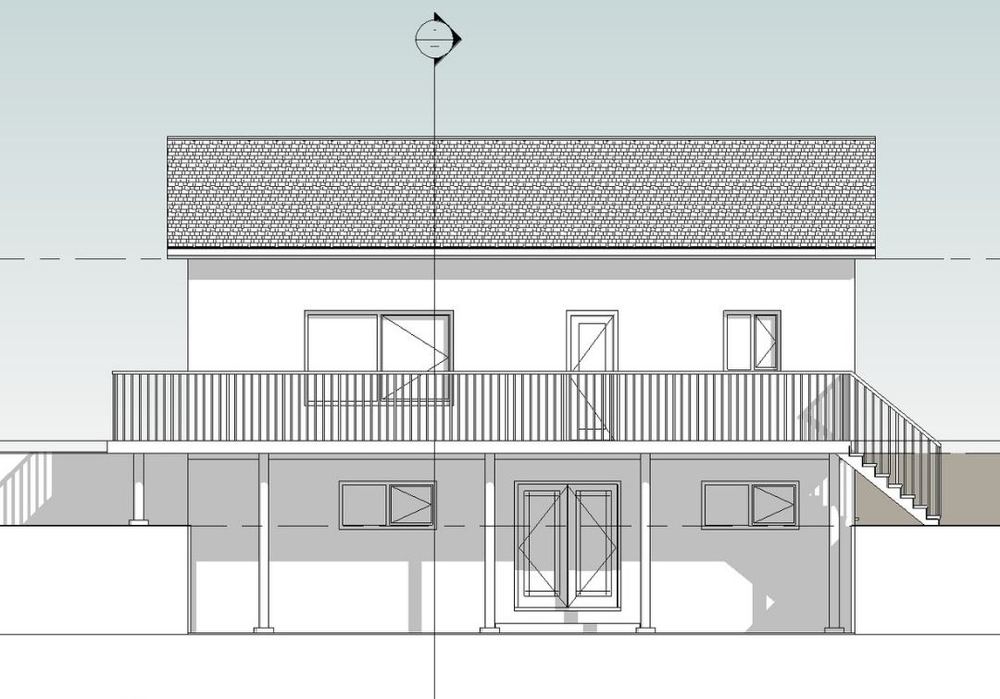
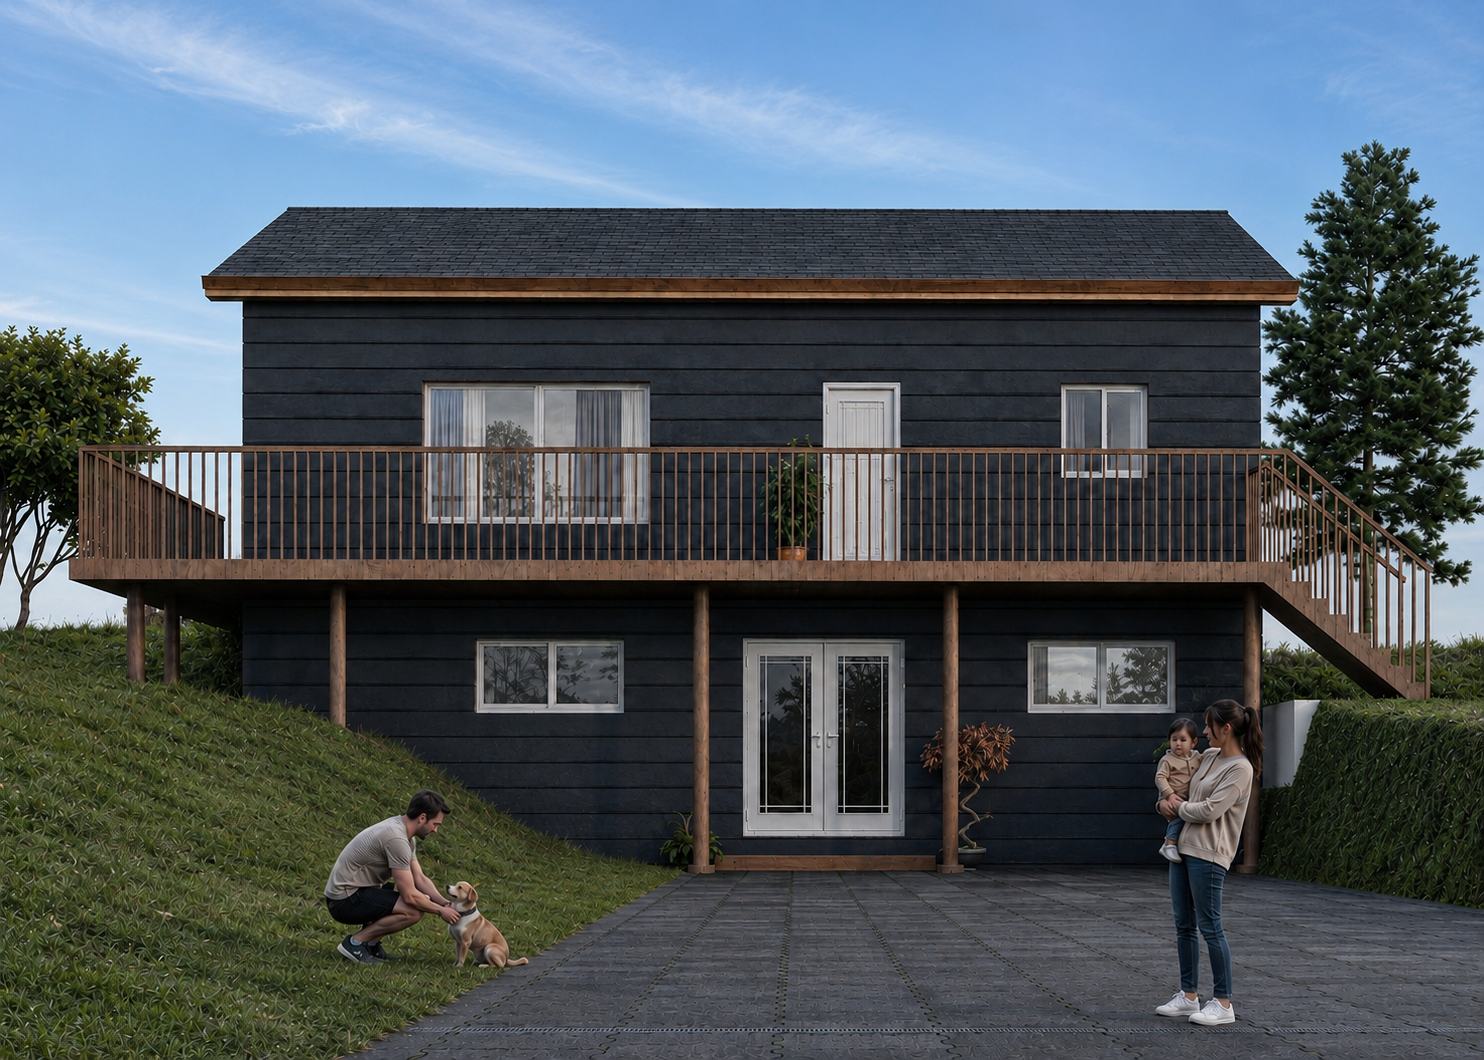
A walkout basement addition to an existing house in Meota, Saskatchewan. Rather than fight the sloping site, the design uses it — dropping the new lower level out to meet the landscape so it gains full-height glazing, direct garden access and daylight on two sides.
Working with the slope
The site falls away behind the house. That is normally treated as a problem; here it is the whole opportunity. By setting the new accommodation at the lower grade and opening it directly onto the garden, the addition gets what basements almost never get — proper daylight, level access to outside and a genuine relationship with the landscape.
A raised deck above bridges the level change and links the original ground floor back out to the garden, so both levels of the house gain outdoor space rather than one taking it from the other.
Making an addition look original
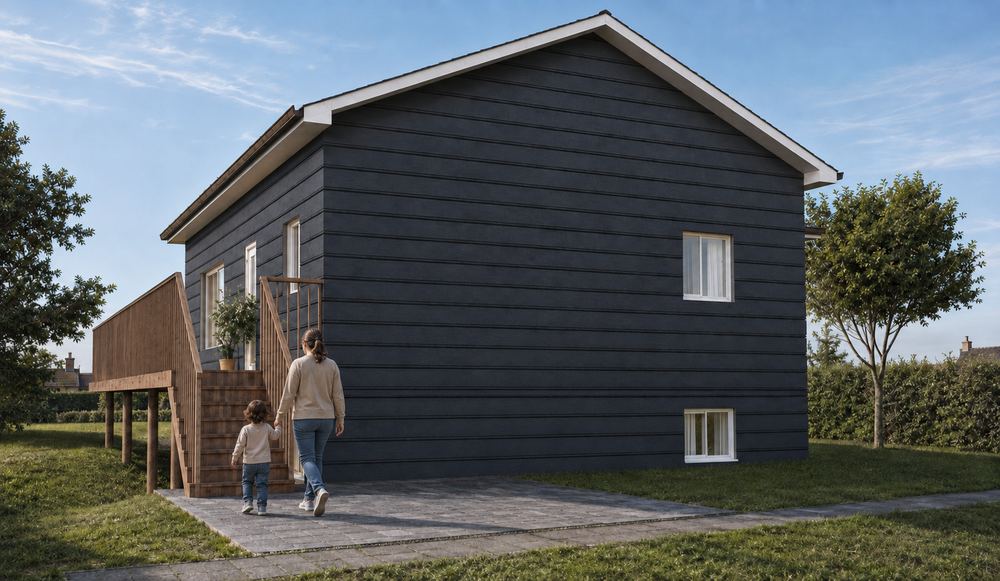
Adding to a house is not simply a matter of creating extra floor area. It has to read as though it were always there. The addition follows the existing roof pitch, matches the siding profile and colour, and aligns its window heads with the openings above, so the extended elevation resolves as one composition rather than two.
Outcome
A significant increase in usable, well-lit living accommodation; improved accessibility via level walkout access; and a stronger connection between the inside of the house and its garden — delivered without altering the character of the original building.
Services provided
Gallery
Select any image to view it full size.
Related work
More like this.
Get in touch
Planning something similar?
Tell us about the site and what you want to achieve. The first conversation is free and you will get an honest view of what is realistic.