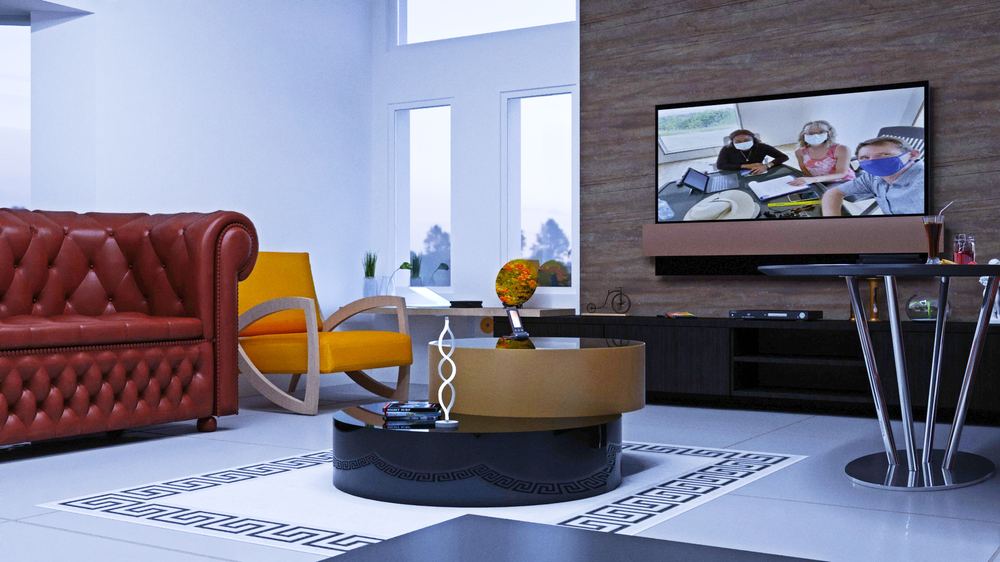
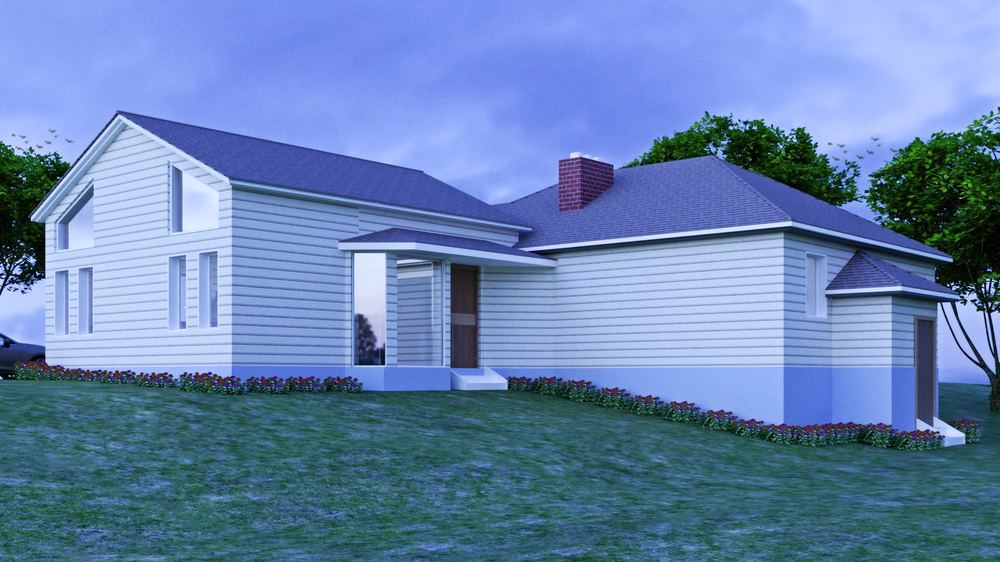
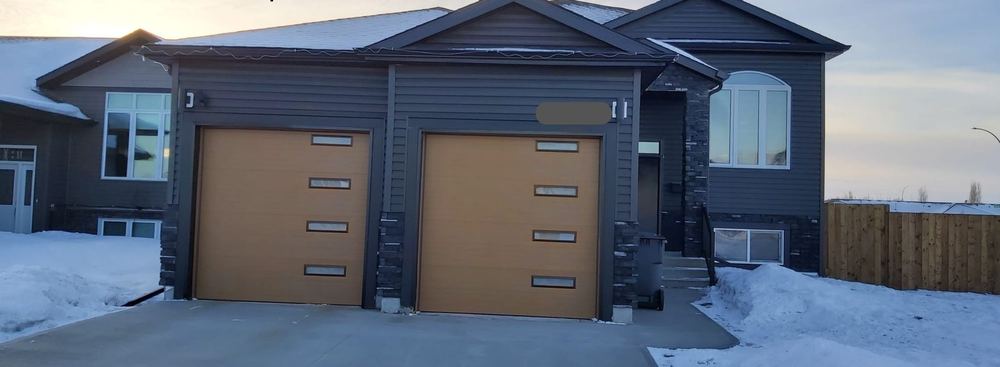
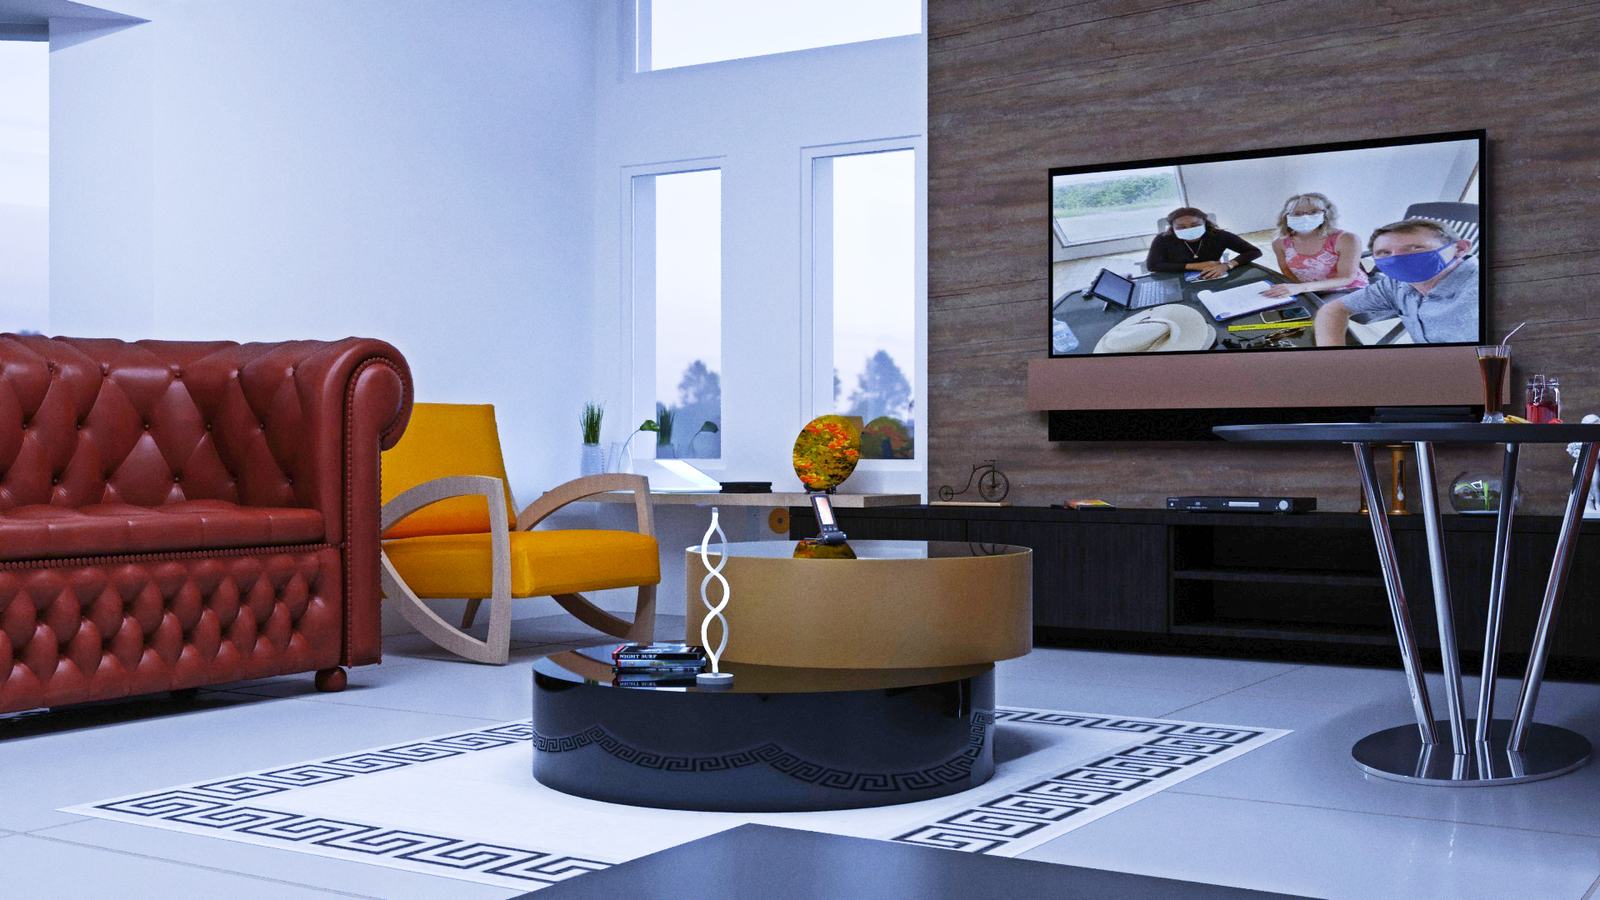
A complete interior redesign of an existing house on Wheeler Road. Selectively removing walls and introducing new partitions produced brighter, better-connected living space — without extending the building by a single square metre. The client’s five-star review followed.
Survey first, then workshops
The project began with a detailed measured survey of the existing property, followed by several consultation meetings with the homeowners to understand their vision, their priorities and how they actually use the house day to day.
That sequence matters. Without an accurate record of what is there, remodelling proposals are guesswork; without a real conversation about how the household lives, they are somebody else’s idea of a good house.
Removing the right walls
Working closely with the homeowners we developed a comprehensive remodelling proposal that reconfigured the internal layout — removing selected internal walls, introducing new partitions, and rebalancing the plan so that light reaches further and circulation stops interrupting rooms.
Successful remodelling is not about removing walls. It is about knowing which ones are doing useful work and which ones are only in the way.
Outcome
A transformed interior that combines functionality, comfort and contemporary design while making considerably better use of the existing structure — and construction-ready drawings that allowed the work to be priced and built with confidence.
Services provided
Gallery
Select any image to view it full size.
Related work
More like this.
Get in touch
Planning something similar?
Tell us about the site and what you want to achieve. The first conversation is free and you will get an honest view of what is realistic.