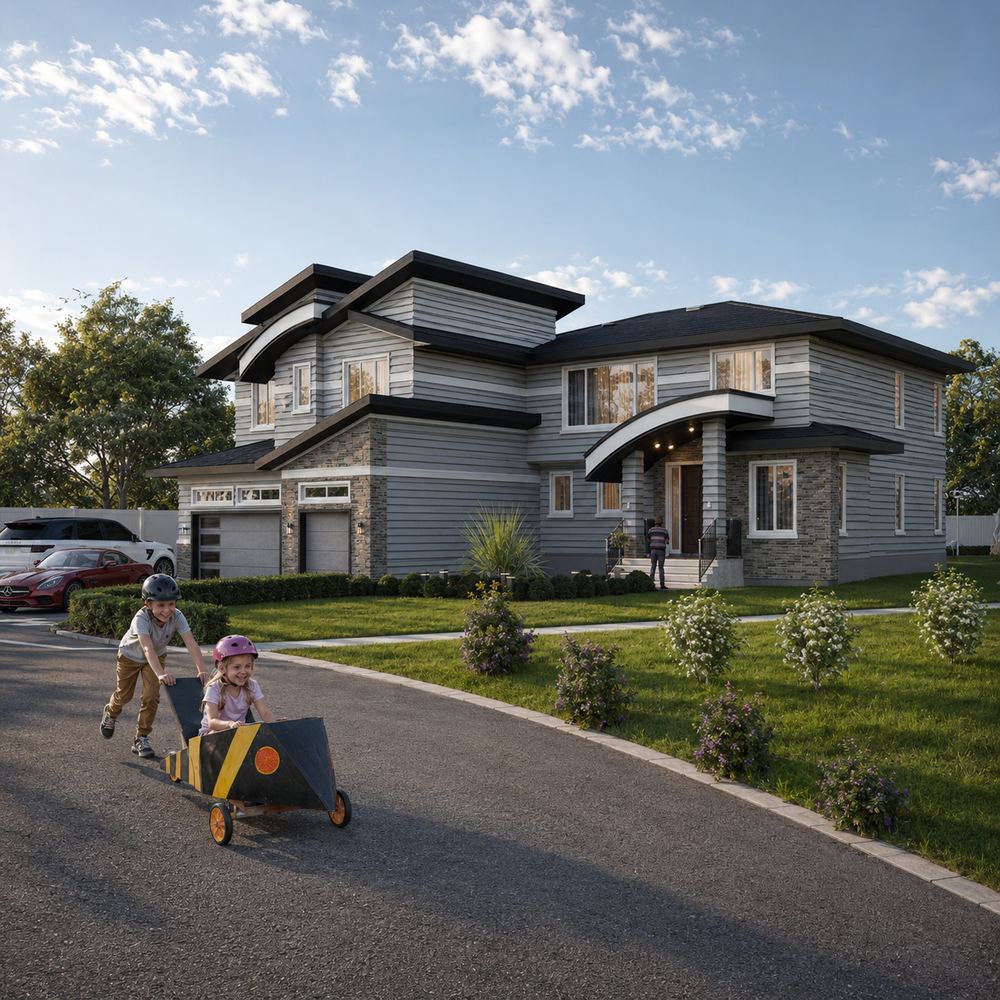
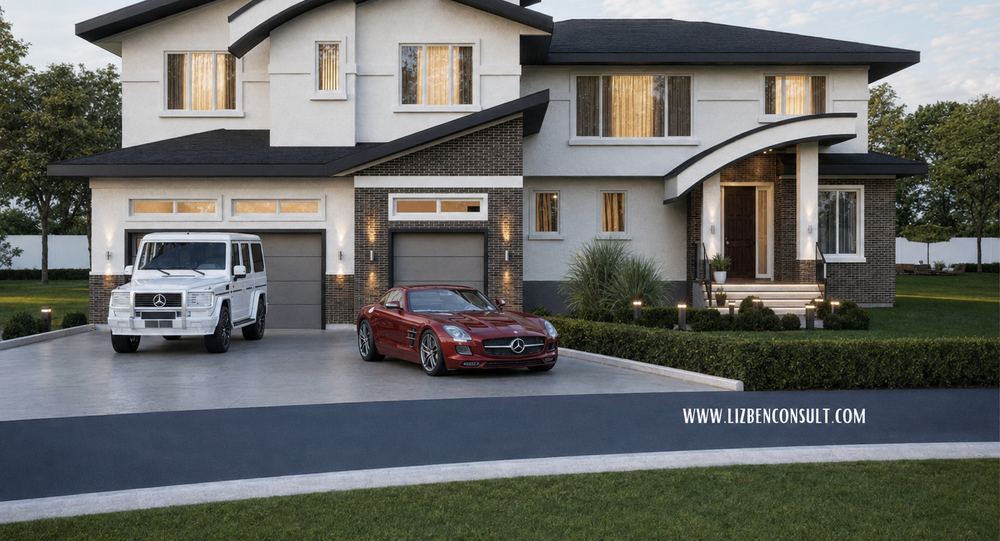
A four-bedroom villa in Edmonton, visualised from concept drawings by others — every room en suite, with a great room, generous nook, spice kitchen and theatre room. Photoreal stills and a handmade physical model, produced so the client could see the house before committing to build it.
The commission
A villa of this scale asks a client to commit a great deal of money to something that exists only on paper. Our brief was narrow and useful: make it visible.
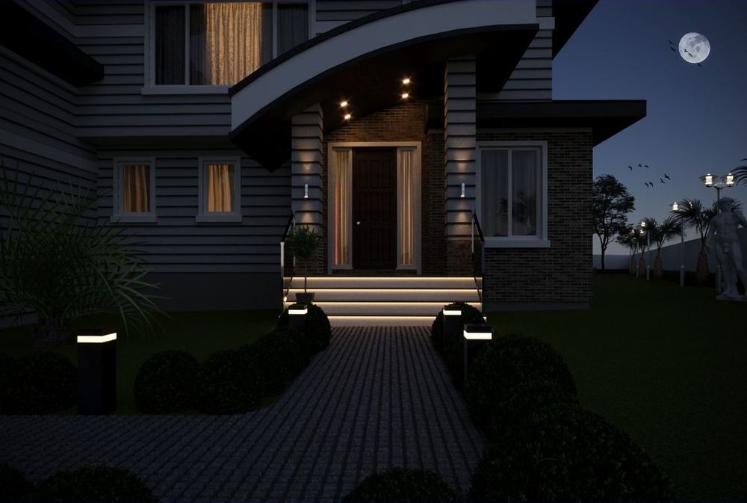
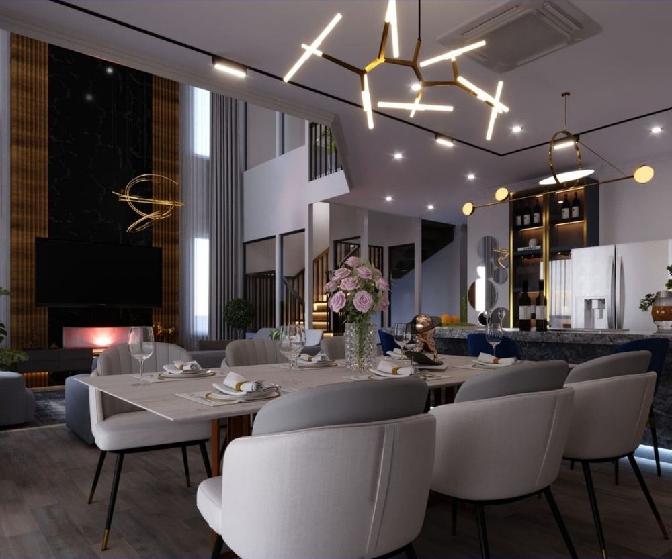
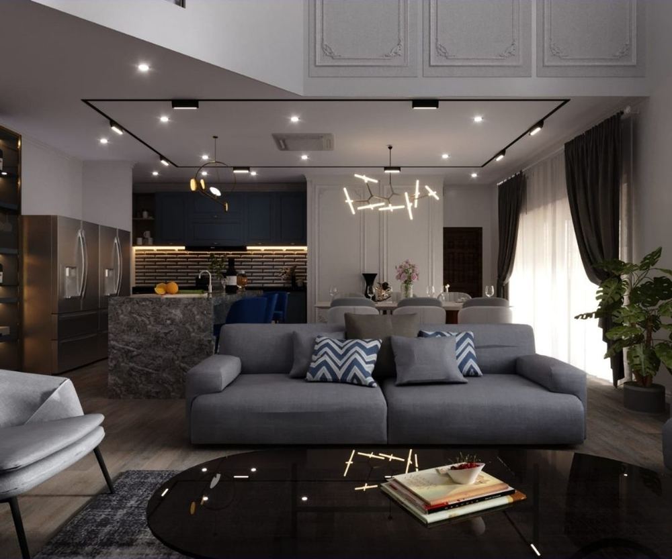
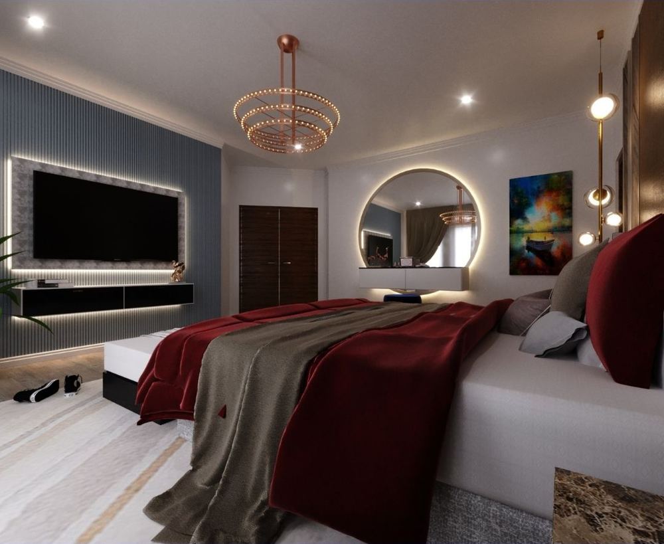
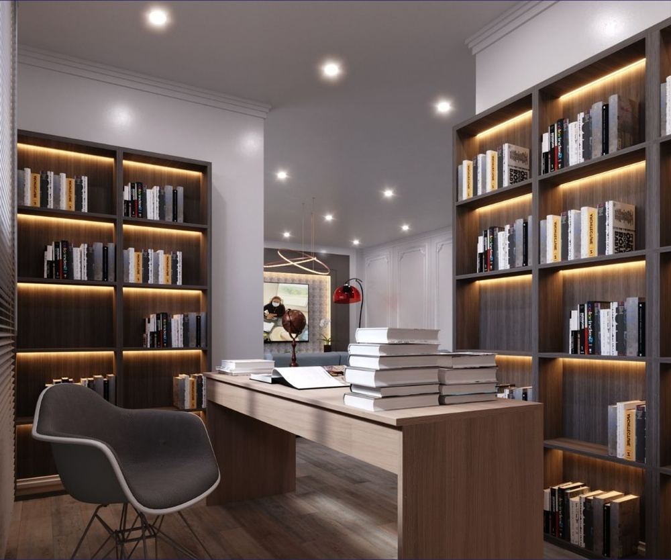
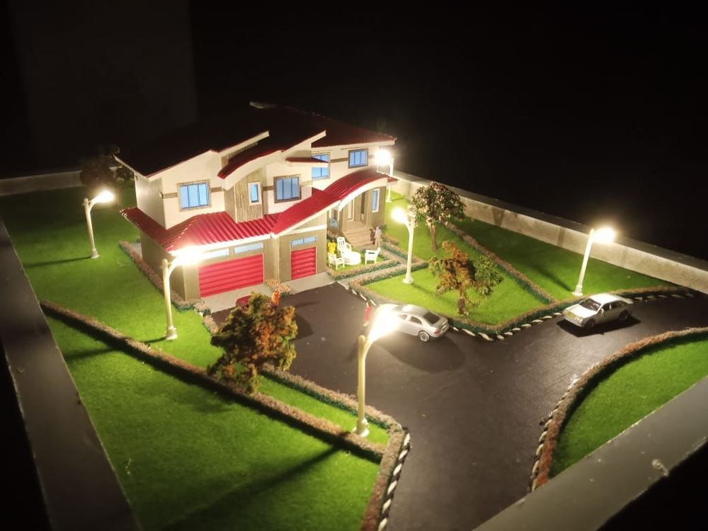
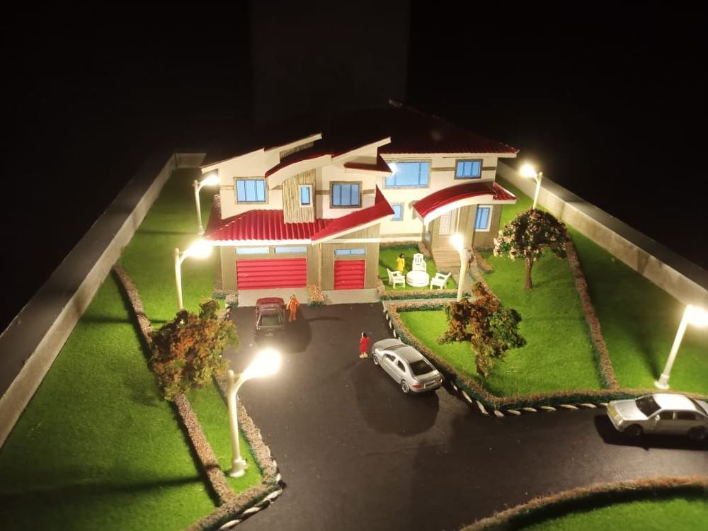
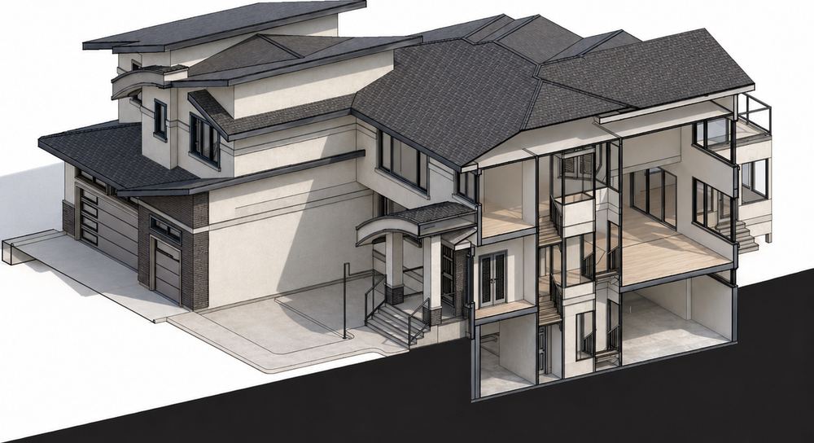
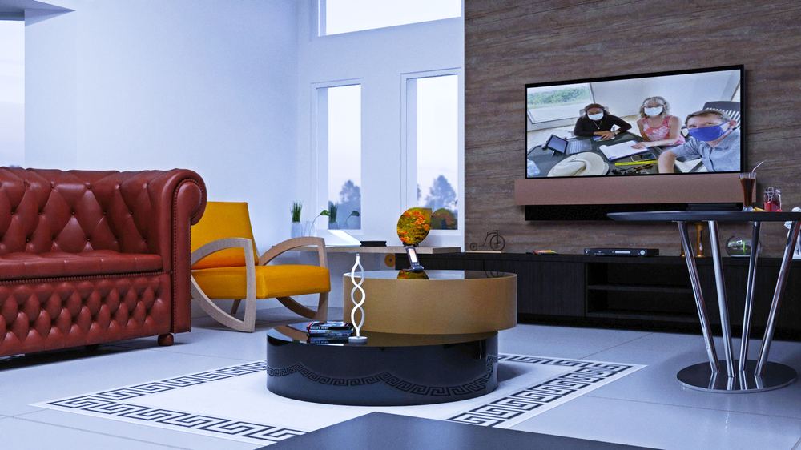
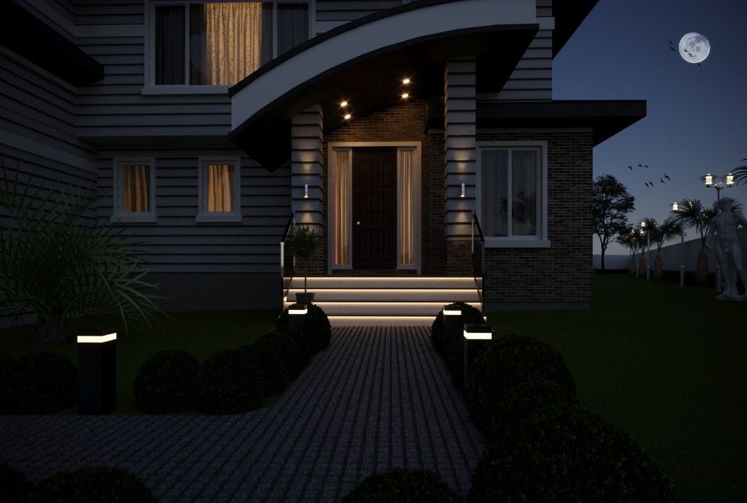
Working from designs prepared by others, we modelled the whole house and produced a set of interior and exterior visualisations at presentation quality — the entrance approach at dusk, the double-height dining space, the living room, the principal suite and the study. Alongside the digital work we built a physical model by hand and photographed it lit at night.
Why two kinds of model
Stills and a physical model do different jobs. A rendered interior answers questions about light, material and proportion — how the pendant sits over the table, whether the stone feature wall is too heavy, how the room reads in the evening. A physical model answers questions about the whole: massing, roof geometry, how the house sits on its plot and addresses the street.
Put in front of a client together, they remove most of the guesswork from a decision of this size.
Accommodation
Four bedrooms, each with its own en suite. A great room and a generous nook at the heart of the plan. A separate spice kitchen alongside the main kitchen. A dedicated theatre room. A study lined with integrated joinery and concealed lighting.
Services provided
Gallery
Select any image to view it full size.
Related work
More like this.
Get in touch
Planning something similar?
Tell us about the site and what you want to achieve. The first conversation is free and you will get an honest view of what is realistic.