An unfinished basement turned into comfortable, code-compliant living accommodation for a growing family — a practical layout that works every square metre while keeping the spaces bright and genuinely habitable.
Turning storage into living space
Transforming an unfinished basement into somewhere people actually want to be requires more careful planning than an equivalent area above ground, not less. Head height is fixed, daylight is limited and structural positions are largely non-negotiable.
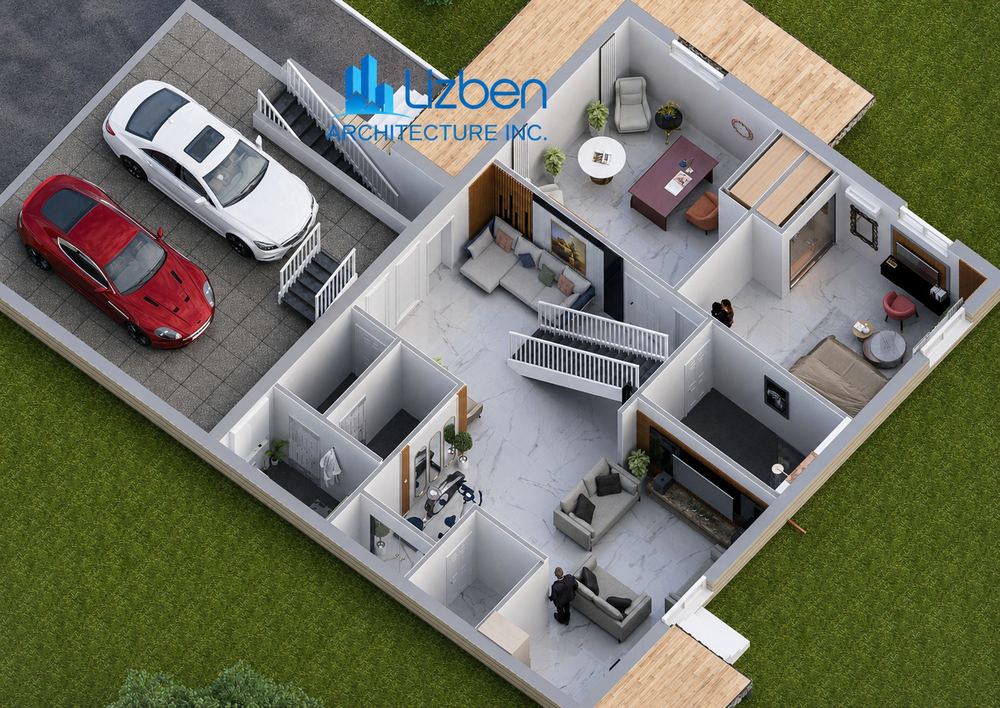
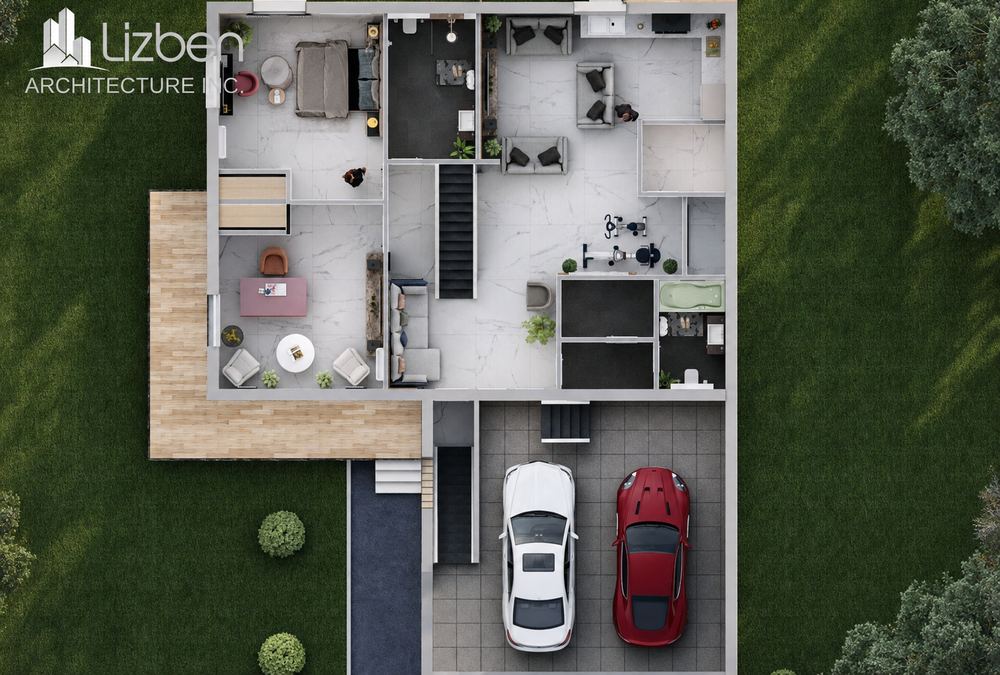
The layout works within those constraints rather than against them: circulation is kept short, storage is planned in rather than left over, and the rooms that most need daylight are placed where daylight can reach them.
Code compliance from the outset
Basement accommodation brings specific requirements around means of escape, window sizes, ceiling heights, ventilation and fire separation. Designing to those requirements from the first sketch is straightforward. Discovering them once the studwork is up is expensive.
Key features
Functional family living spaces. Efficient space planning. Flexible room layouts. Modern interior design. Code-compliant throughout. Enhanced storage solutions integrated into the plan.
Services provided
Gallery
Select any image to view it full size.
Related work
More like this.
Get in touch
Planning something similar?
Tell us about the site and what you want to achieve. The first conversation is free and you will get an honest view of what is realistic.