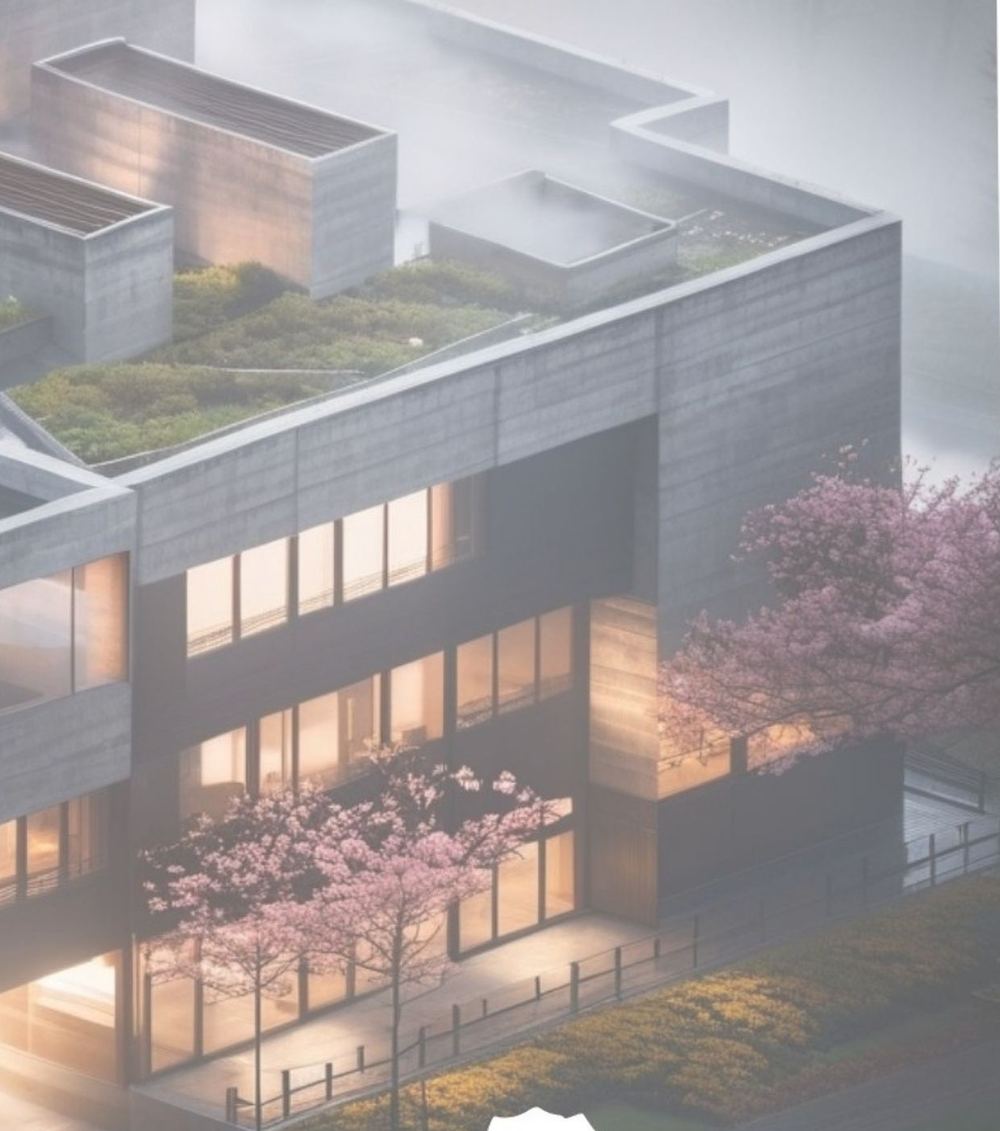
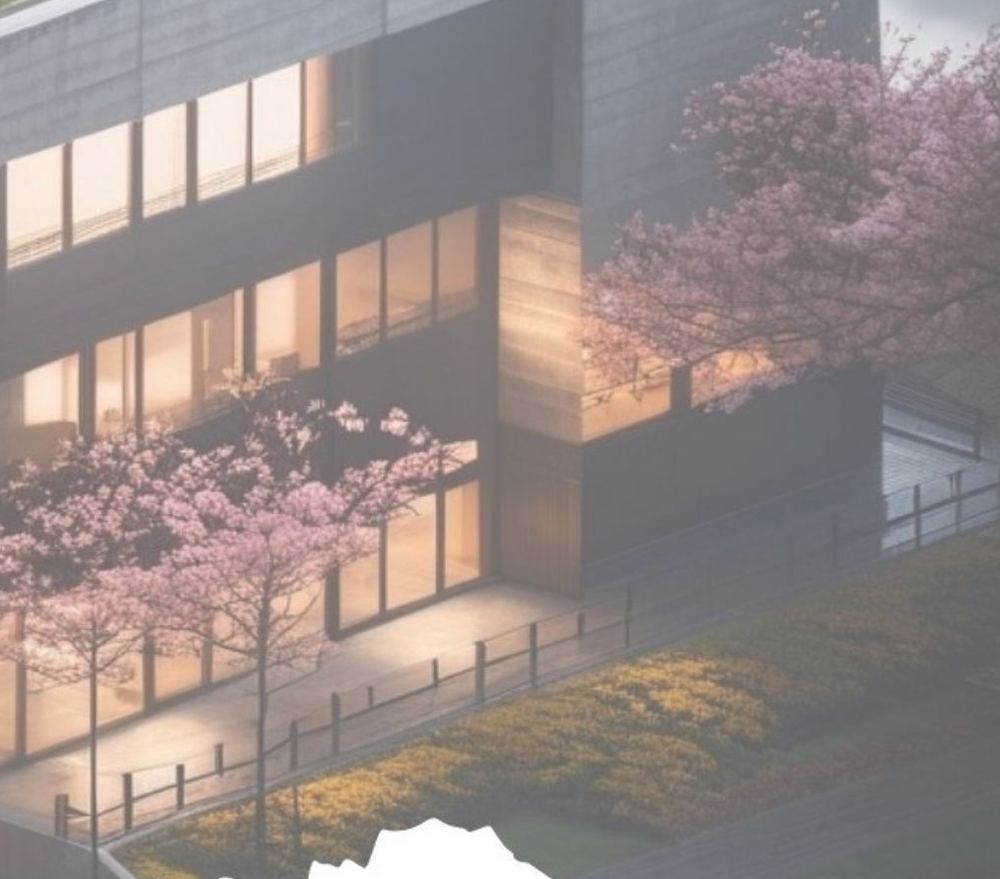
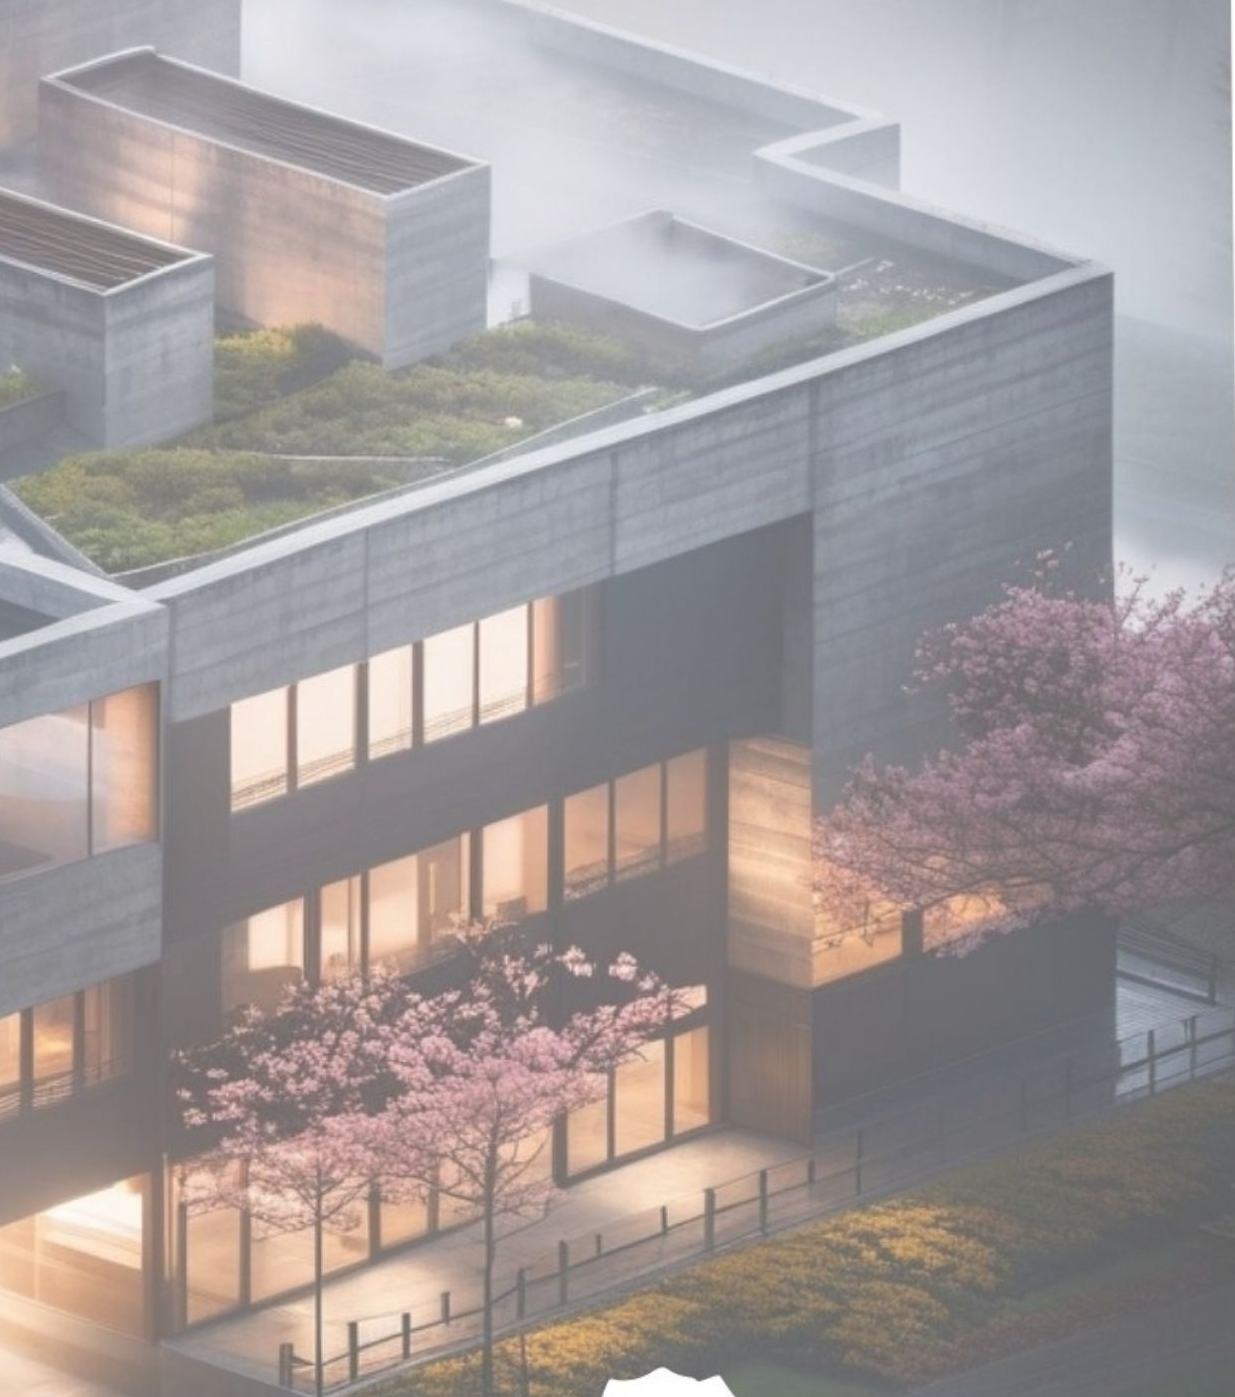
A three-storey mixed-use development that had already been refused a Development Permit. We investigated why, then redesigned it — removing the take-out use and introducing a rooftop amenity terrace, which cut the parking requirement enough to eliminate the need for a variance altogether.
Starting from a refusal
The original Development Permit application for this three-storey mixed-use building had been refused by the City of Chestermere. The first task was not to design anything — it was to establish precisely why the application failed.
That meant reading the National Building Code (Alberta Edition) and the City of Chestermere Land Use Bylaw against the submitted scheme, and identifying which objections were fundamental and which could be designed out.
The parking problem
The decisive constraint was parking. The original proposal exceeded the available provision and therefore required a municipal variance — an application that adds delay, cost and risk, and can simply be refused.
Rather than rely on a variance, the design team looked for compliance through architecture. Removing the proposed take-out component and introducing an open rooftop amenity space on the third floor reduced the countable floor area. Under the Land Use Bylaw that materially lowered the parking demand, and the requirement for a variance disappeared.
The client kept the commercial proposition. The scheme became policy-compliant. Nobody had to ask for an exception.
Outcome
Improved compliance with the City of Chestermere Land Use Bylaw. No parking variance required. A more efficient mixed-use development. The project positioned for Development Permit resubmission.
Services provided
Professional attribution
This project was completed while working with Manu Chugh Architect Ltd., Calgary, Alberta, under the supervision of Architect Manu Chugh. Elizabeth Olubaju’s contribution included planning research, Development Permit coordination, municipal liaison, Revit modelling, design development, consultant coordination and preparation of permit documentation. Presented with permission.
Gallery
Select any image to view it full size.
Related work
More like this.
Get in touch
Planning something similar?
Tell us about the site and what you want to achieve. The first conversation is free and you will get an honest view of what is realistic.