An existing commercial building on Fairmount Drive SE assessed and designed for conversion into a licensed childcare centre. The client was buying the property conditional on approval — so the planning case had to be sound before the sale could complete.
A purchase conditional on approval
The client intended to buy the property only if municipal approval could be obtained for its use as a childcare centre. That framing shapes everything: the planning work is not a formality following a purchase, it is the thing the purchase depends on.
The work therefore began with research rather than design — the City of Calgary Land Use Bylaw, provincial childcare licensing requirements, relevant planning policy and the existing survey information.
Designing for children, and for a licence
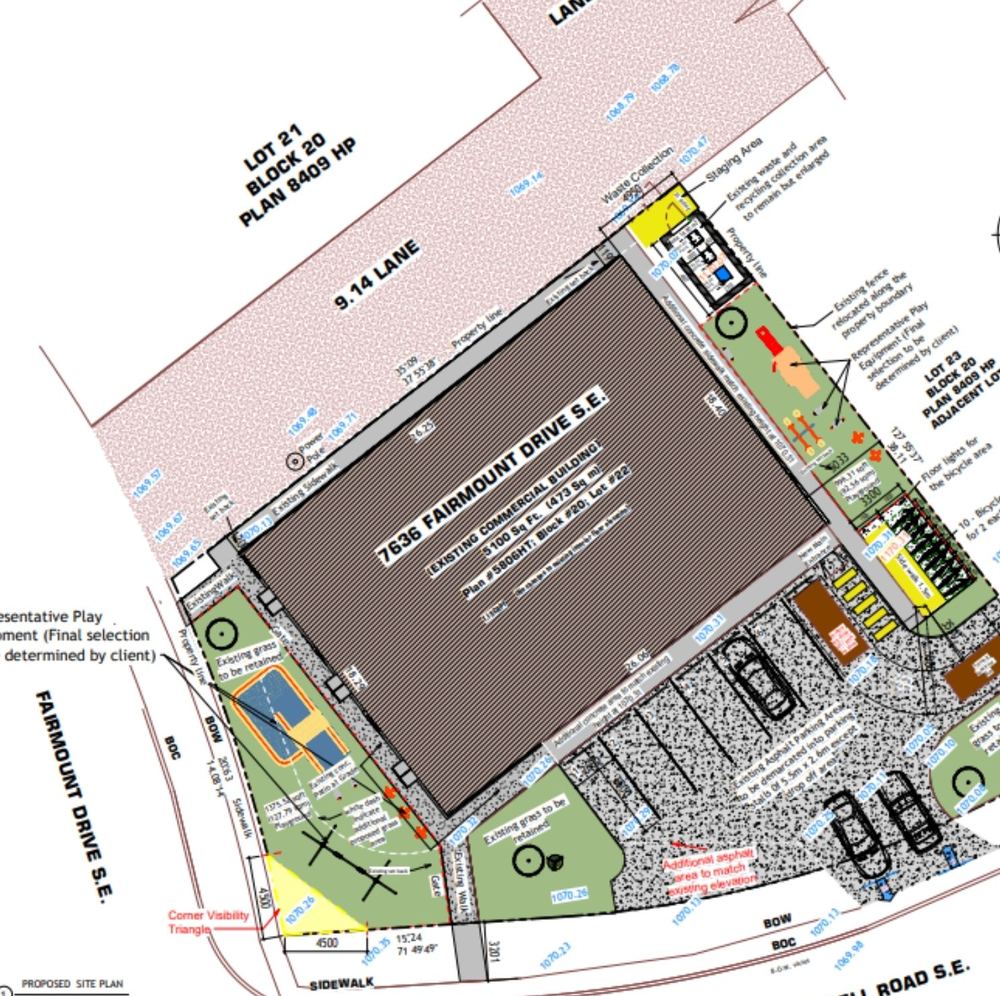
A childcare facility has to satisfy two quite separate sets of requirements at once. Planning policy governs use, parking, access and amenity. Licensing governs floor area per child, supervision sightlines, separation of age groups, sanitary provision and outdoor play space.
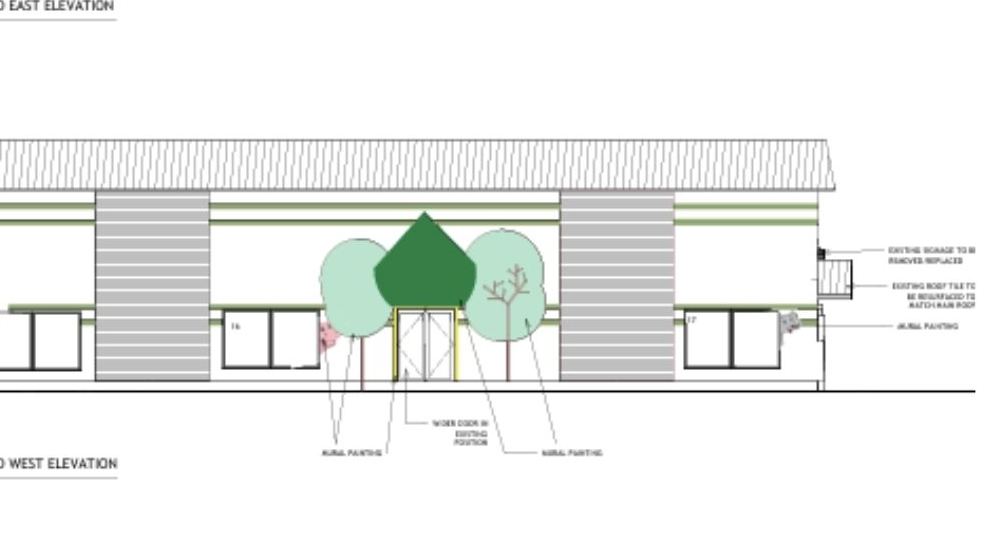
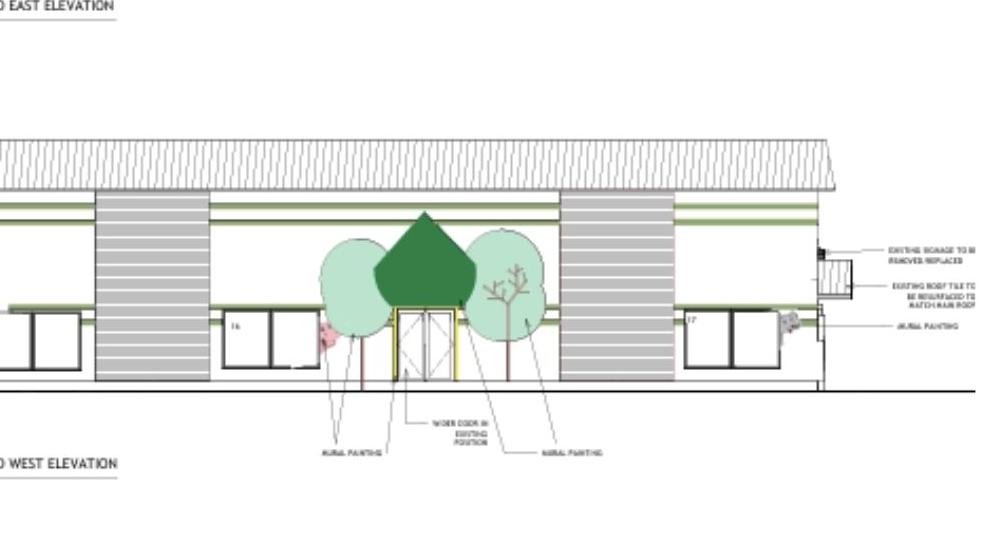
We developed preliminary concepts and analysed spatial relationships between age groups, researched safe and durable exterior wall finishes appropriate to children’s environments, investigated childcare safety standards, and calculated waste generation to size the garbage, recycling and organic waste stores the bylaw requires.
Community consultation
Consultation formed an important part of the Development Permit process. We coordinated engagement with representatives of the Fairview Community Association, ensuring local stakeholders understood the proposal and had a genuine opportunity to ask questions and give feedback.
Outcome
A comprehensive Development Permit submission that balanced the client’s operational objectives against planning policy, safety requirements, licensing standards and community expectations — with a Traffic Impact Assessment and existing building survey coordinated alongside.
Services provided
Professional attribution
This project was completed while working with Manu Chugh Architect Ltd., Calgary, Alberta, under the supervision of Architect Manu Chugh. Elizabeth Olubaju’s contribution included architectural programming, planning research, Development Permit coordination, Revit modelling, municipal liaison, consultant coordination, childcare design research and preparation of permit documentation. Presented with permission.
Gallery
Select any image to view it full size.
Related work
More like this.
Get in touch
Planning something similar?
Tell us about the site and what you want to achieve. The first conversation is free and you will get an honest view of what is realistic.