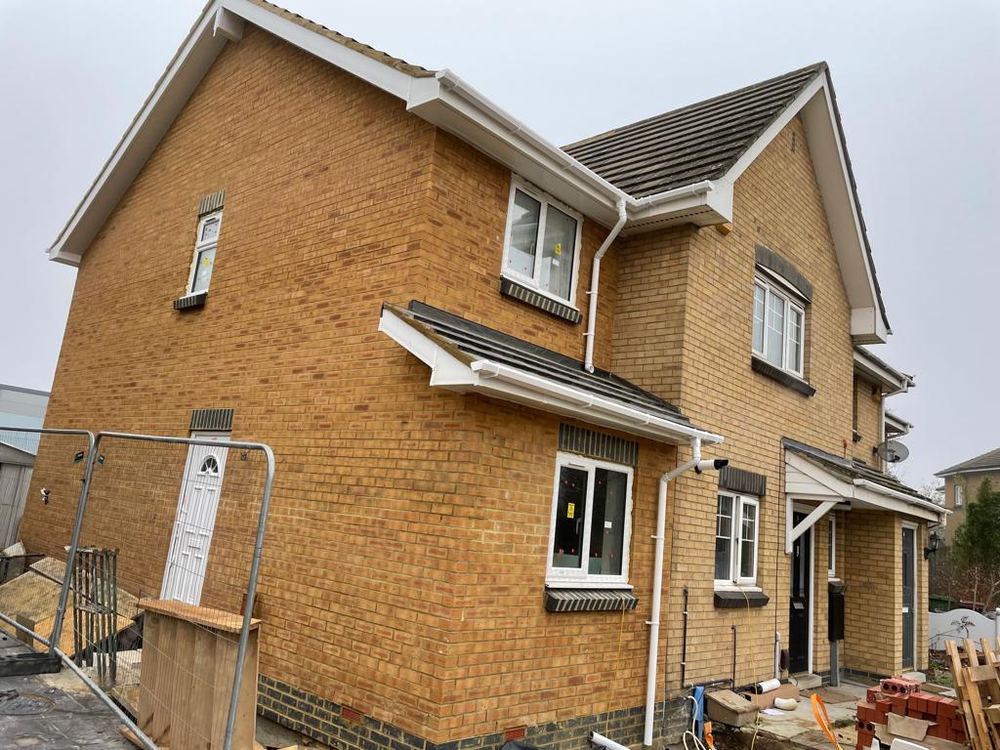
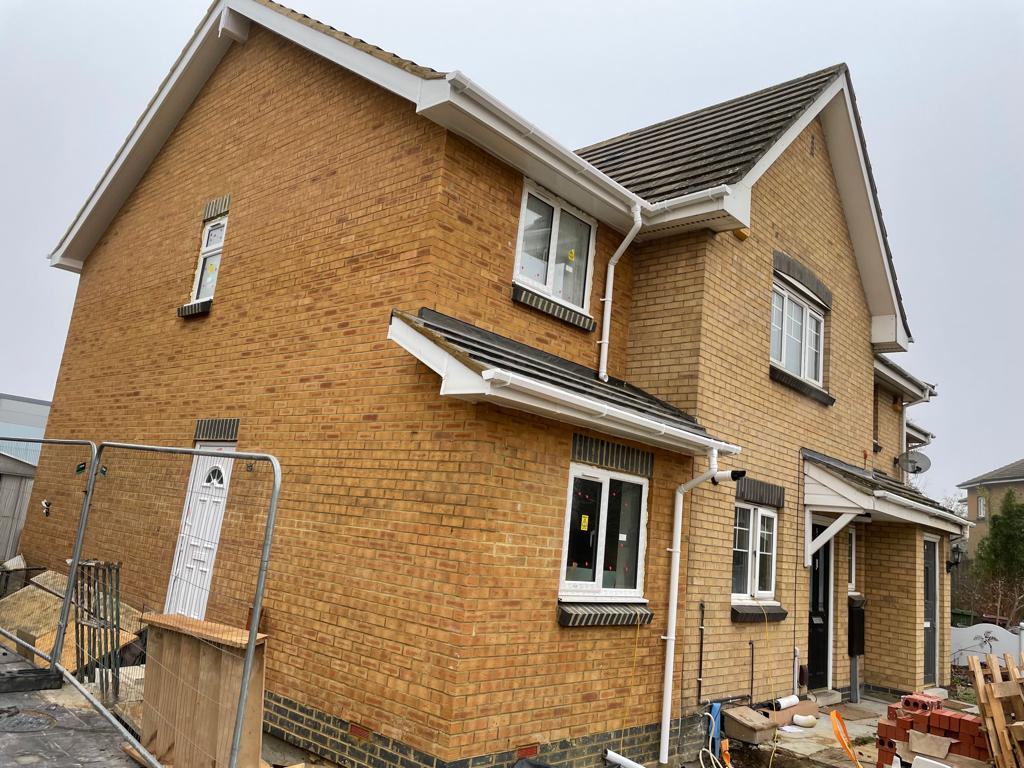
A double storey side extension, application granted — additional accommodation on both floors, detailed in matching brickwork so the extension reads as part of the original house.
Matching in, not standing out
On a house of this type the right answer is usually invisibility. Brick matched for colour and texture, the same mortar, the same roof pitch and tile, window proportions carried across from the original openings, and the extension set slightly back from the front building line so the original frontage still reads as the front of the house.
Done properly the extension stops being an addition and simply becomes part of the house. That is also, incidentally, the version planning officers approve.
Services provided
Gallery
Select any image to view it full size.
Related work
More like this.
Get in touch
Planning something similar?
Tell us about the site and what you want to achieve. The first conversation is free and you will get an honest view of what is realistic.