A six-bedroom villa with boys’ quarters, a garage block and a gatehouse, designed for a single site in Nigeria. The accommodation was fixed early. What was not fixed was the roof — so the house was drawn three times, all the way through, and the client chose from finished drawings rather than from a description.
One brief, three houses
The brief asked for six bedrooms, generous entertaining space at ground level, staff and guest accommodation kept separate from the main house, and secure parking behind a gated forecourt. None of that changed between the options. The roof and the garage did, and on a house of this size those two decisions set the entire character of the elevation.
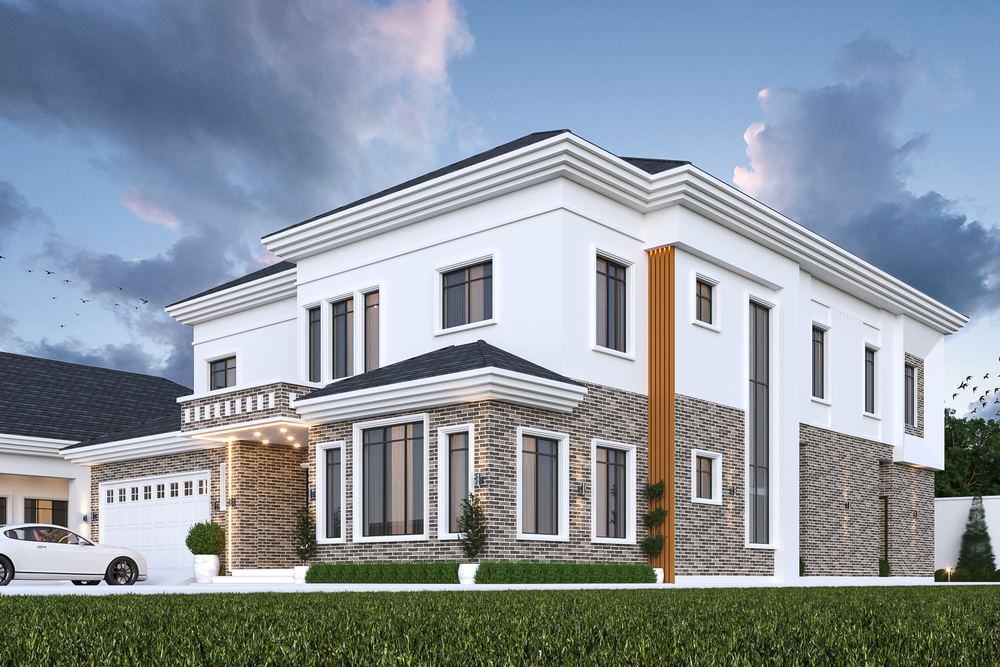
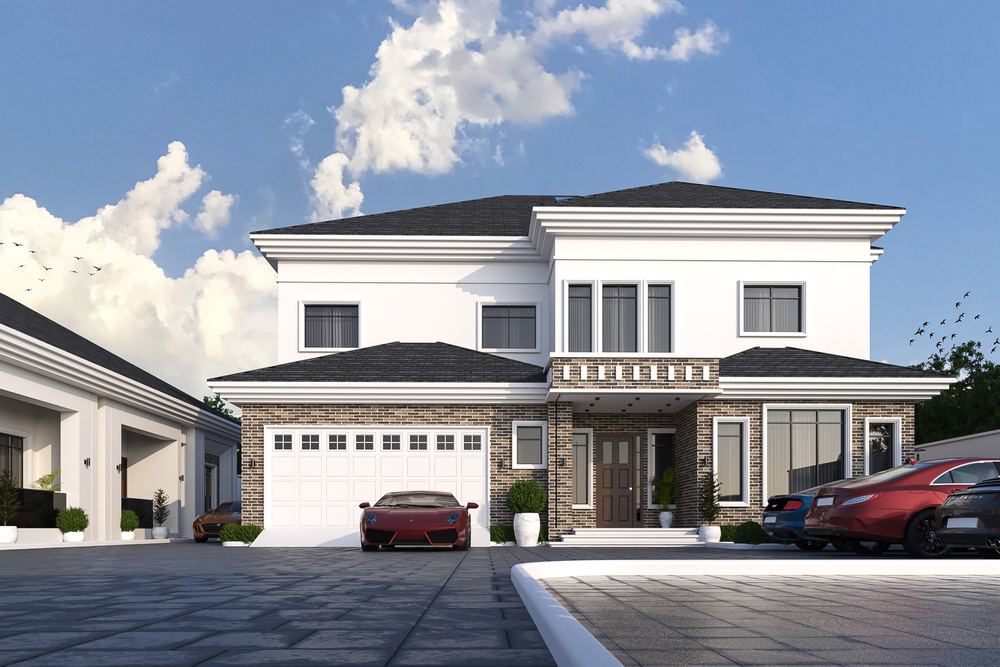
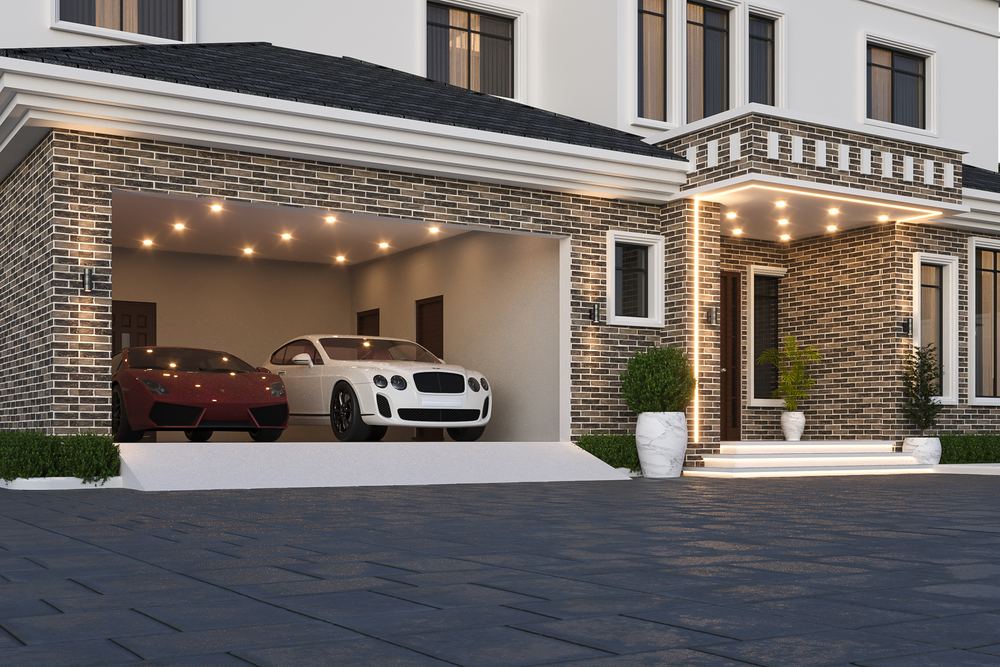
Option A carries a hipped roof with a deep moulded cornice over a stone-clad ground floor, with an enclosed double garage attached to the main block. It is the most formal of the three and the most sheltered — the roof overhang does real work in heavy rain.
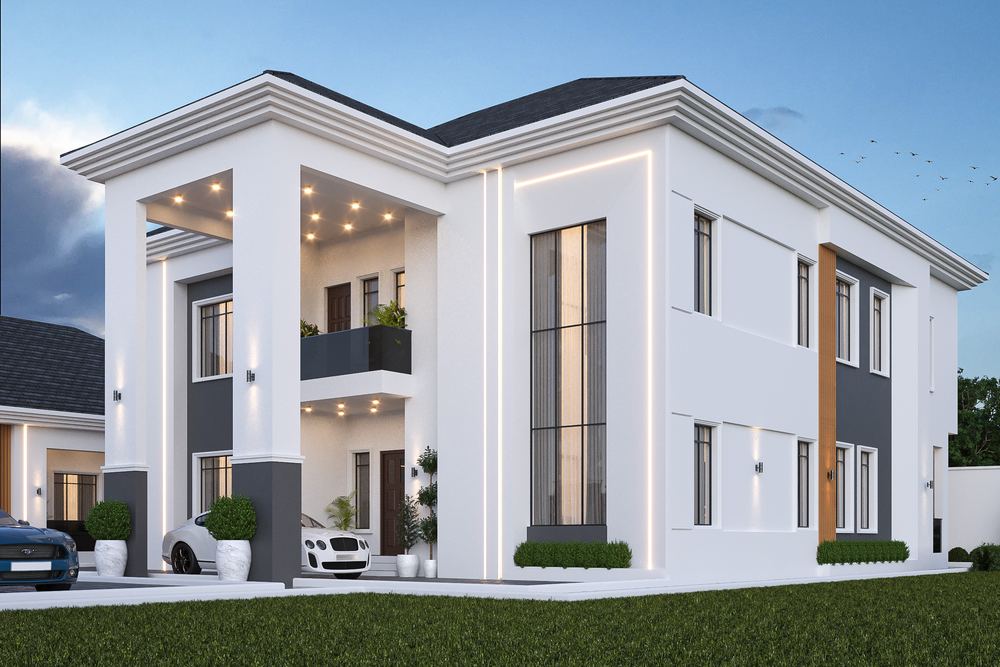
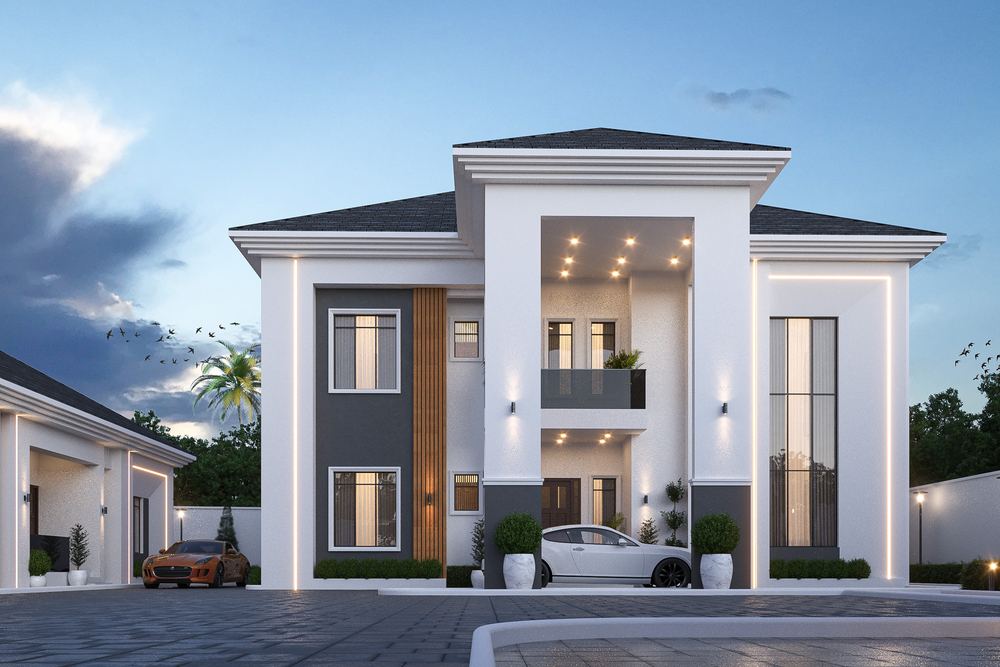
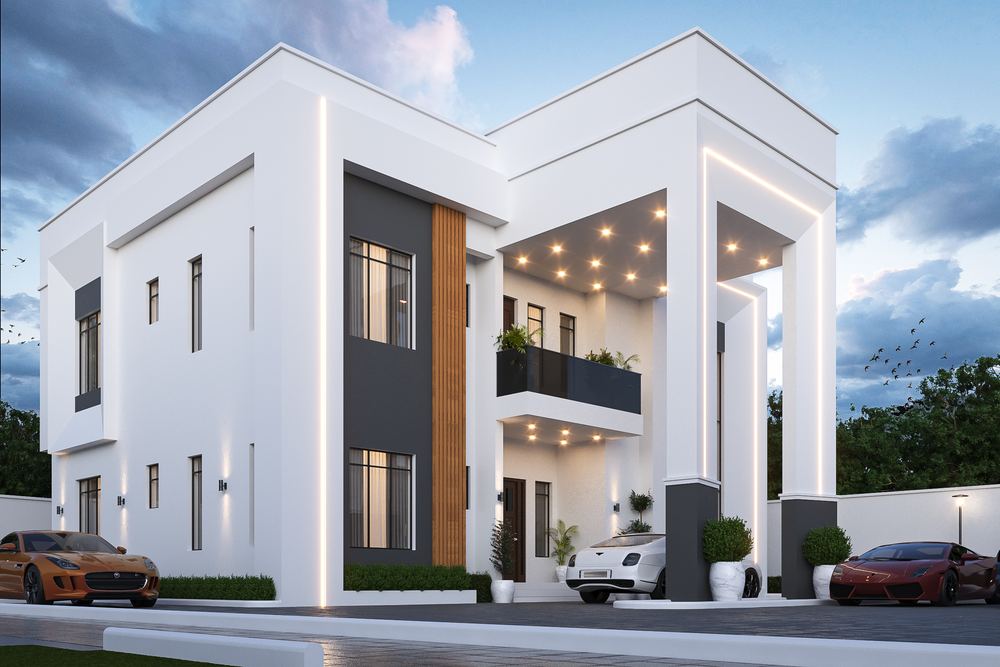
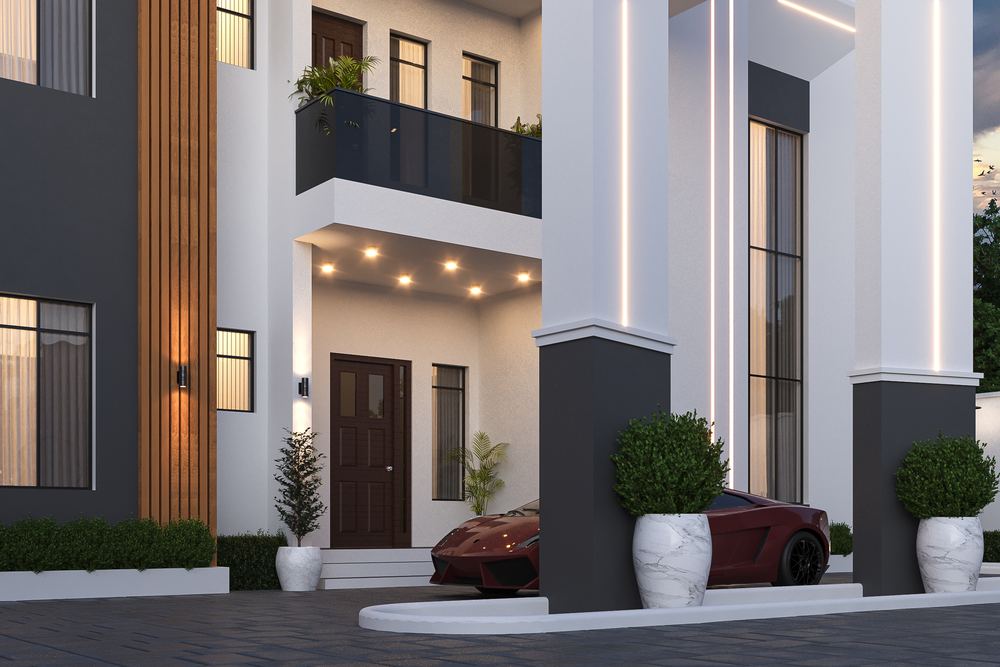
Option B keeps the hipped roof but trades the attached garage for a double-height entrance portico and open forecourt parking. The frontage becomes taller and narrower, the arrival more ceremonial, and the ground floor recovers the area the garage was using.
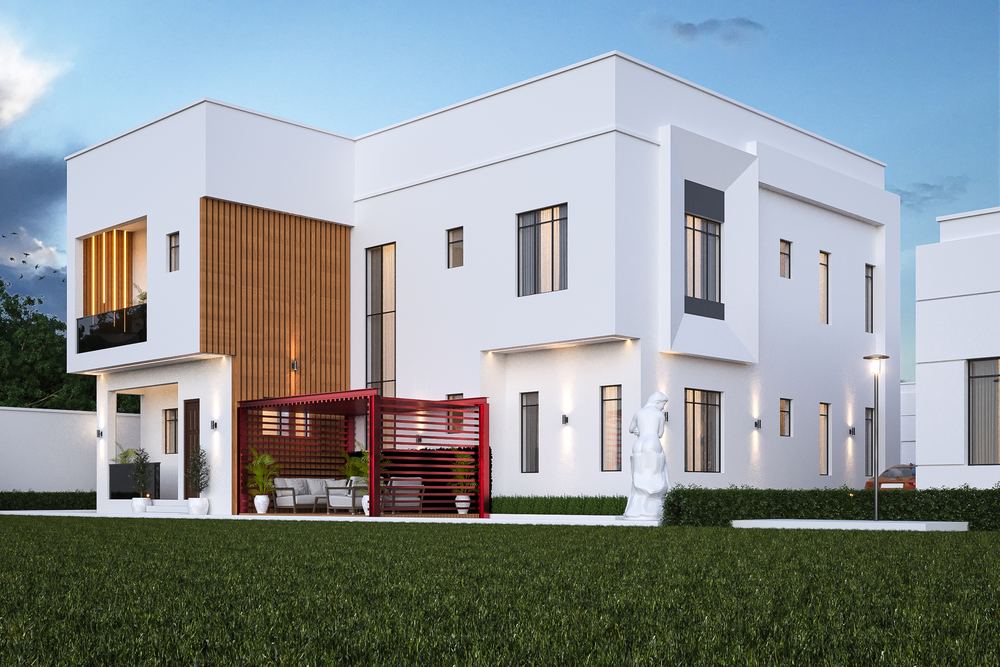
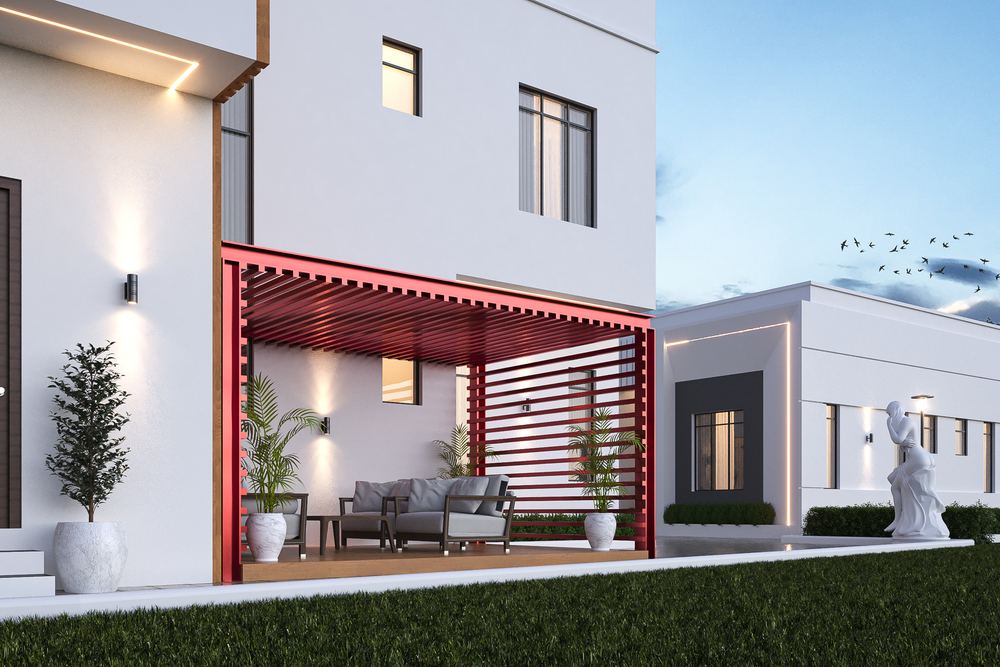
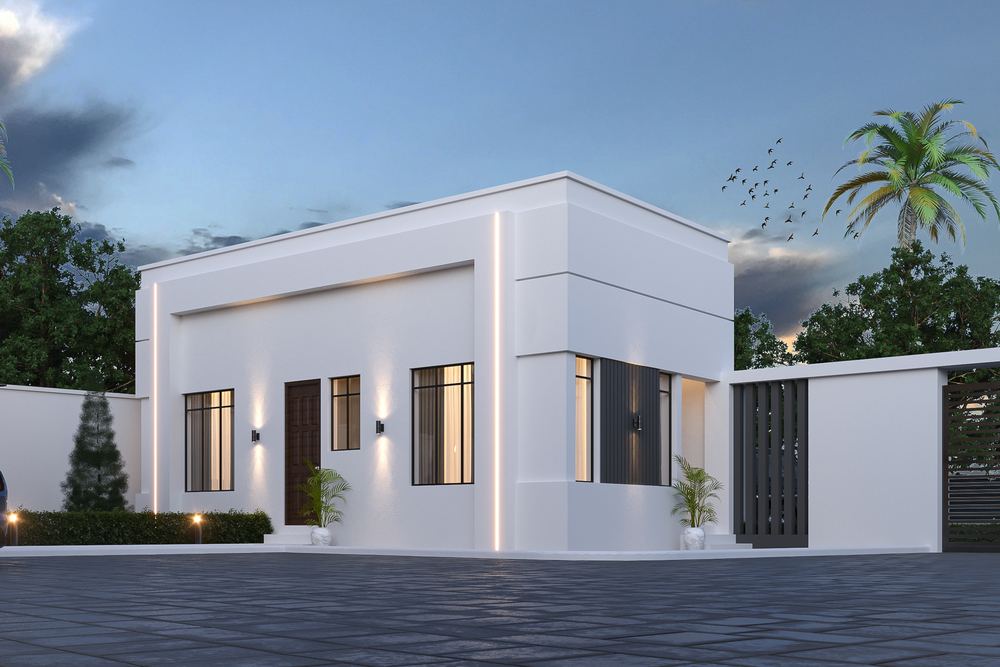
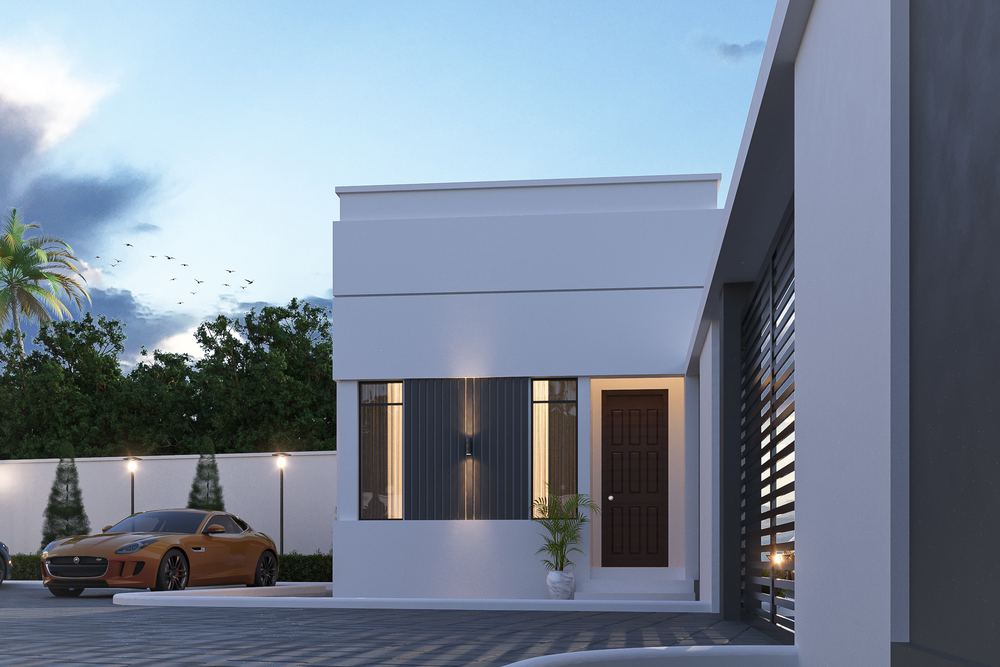
Option C takes the roof away entirely — or rather hides it, behind a concealed parapet. The massing becomes a set of clean white boxes with a timber slat feature running the full height of the entrance and charcoal panels used to break up the render. A red steel pergola shelters the rear terrace.
Drawing all three to the same level of finish costs more at the front end and saves a great deal later. A client comparing two finished visualisations makes a decision in an afternoon; a client comparing a finished visualisation against a verbal description usually changes their mind after the drawings are done.
A compound, not just a house
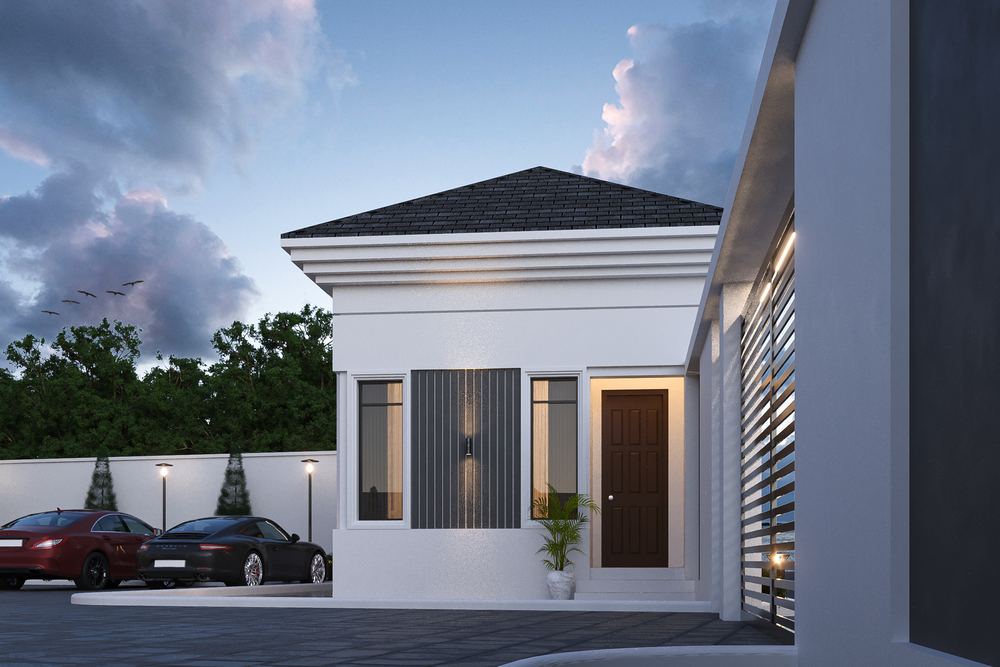
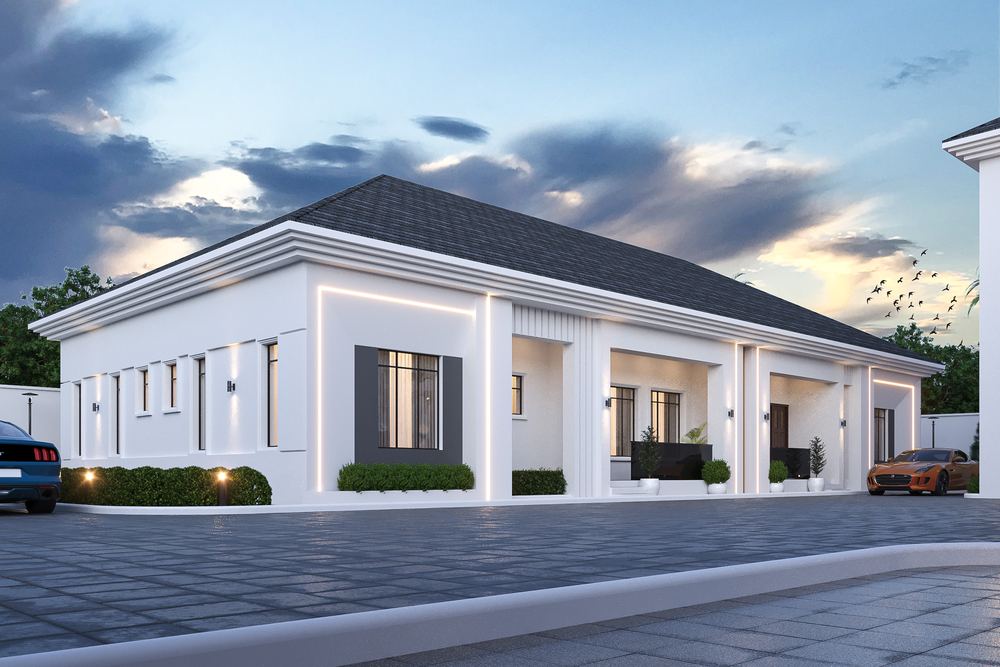
The site is planned as a compound. The main villa sits back from the road behind a walled and gated forecourt; a single-storey boys’ quarters block provides staff and guest accommodation with its own entrances and its own yard; and a gatehouse controls the entrance and gives security a proper place to sit rather than an afterthought beside the gate.
Keeping those three buildings distinct matters. Service circulation never crosses the family’s arrival route, the BQ can be occupied independently of the main house, and the forecourt can hold several cars without the frontage becoming a car park.
Inside
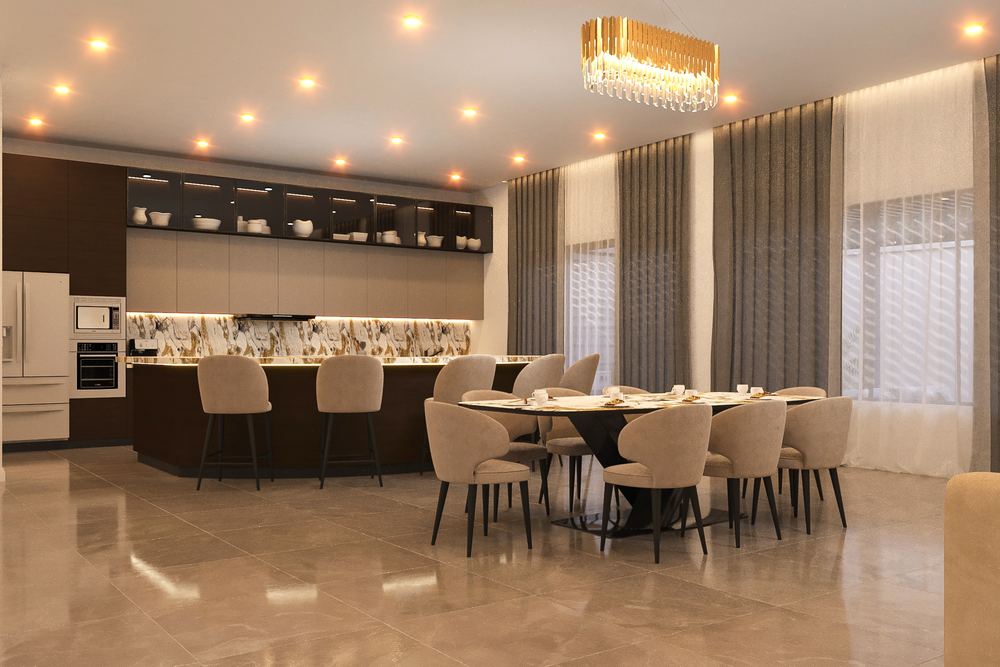
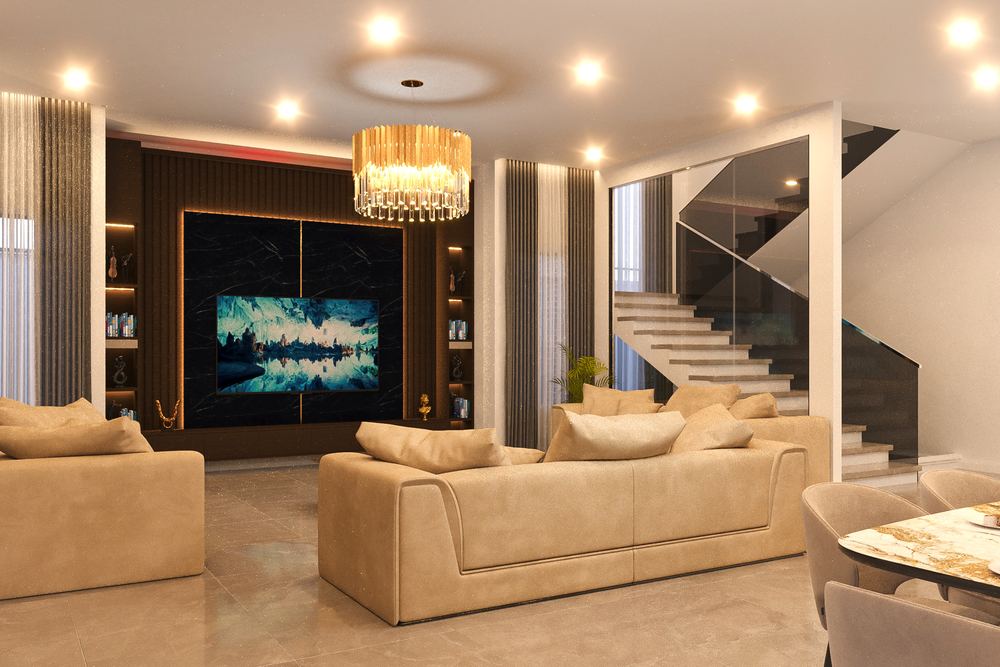
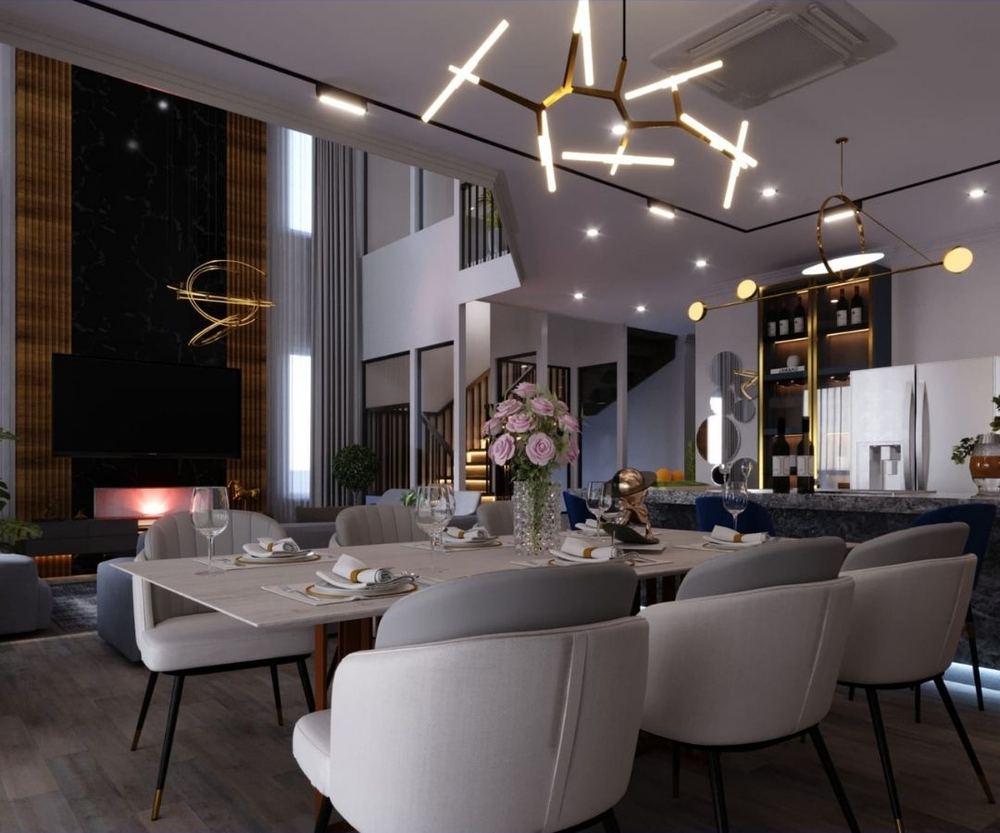
Ground-floor living is planned as one connected sequence rather than a set of rooms: a kitchen with a full-length island opening to a round dining table, and beyond it a lounge organised around a dark panelled media wall with concealed lighting. The stair sits behind the lounge with a glass balustrade, so it reads as part of the space instead of closing it off.
The material palette is deliberately narrow — large-format stone floors, warm timber, sand-coloured upholstery, brass and glass in the light fittings. A narrow palette across a big plan is what stops a house of this size feeling like a series of unrelated show flats.
Design features
Six bedrooms over two floors. Three fully drawn roof and garage options. Separate boys’ quarters block with independent access. Gatehouse and secure gated forecourt. Enclosed double garage in Option A. Double-height entrance portico in Option B. Concealed parapet roof, timber slat feature and rear terrace pergola in Option C. Open-plan kitchen, dining and lounge. Feature media wall with concealed lighting. Glass-balustraded stair.
Services provided
Gallery
Select any image to view it full size.
Related work
More like this.
Get in touch
Planning something similar?
Tell us about the site and what you want to achieve. The first conversation is free and you will get an honest view of what is realistic.