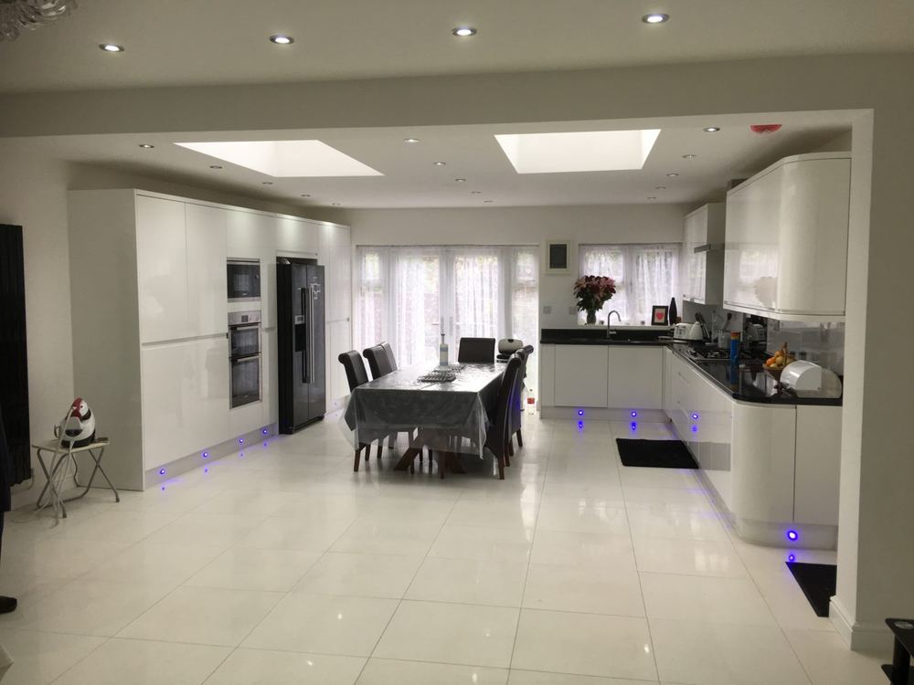
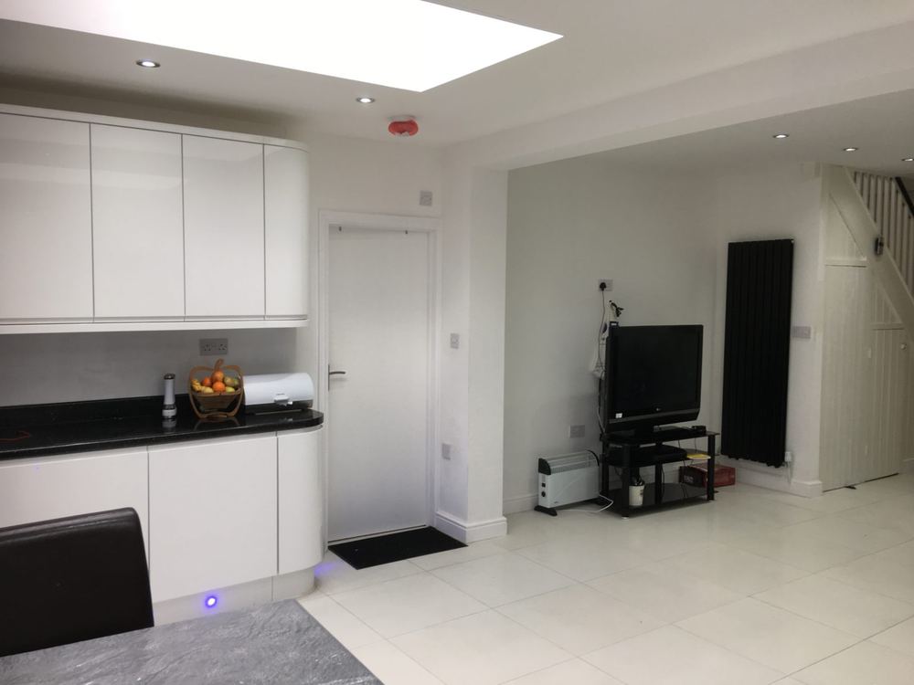
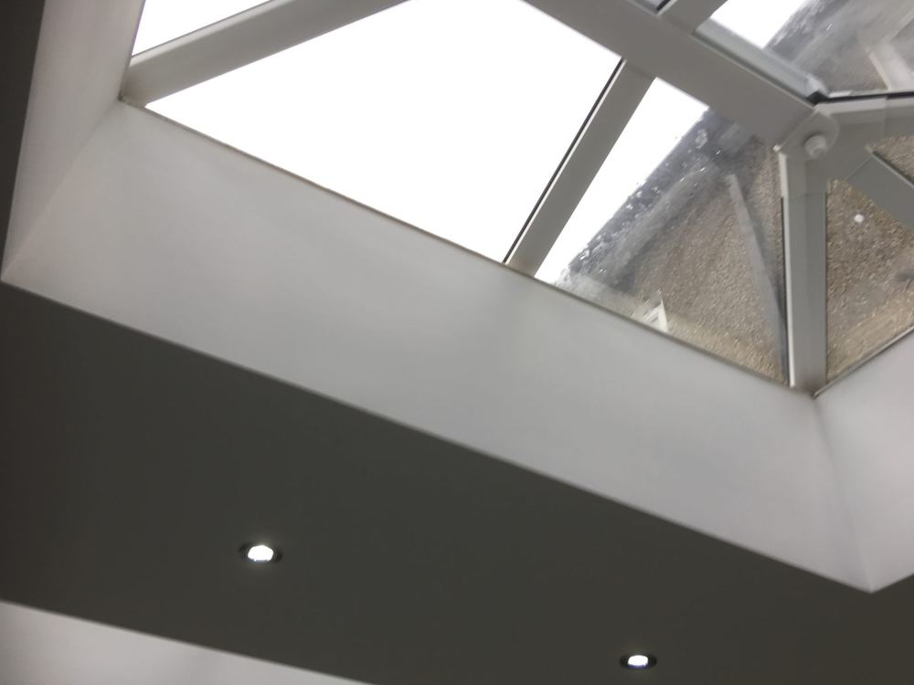
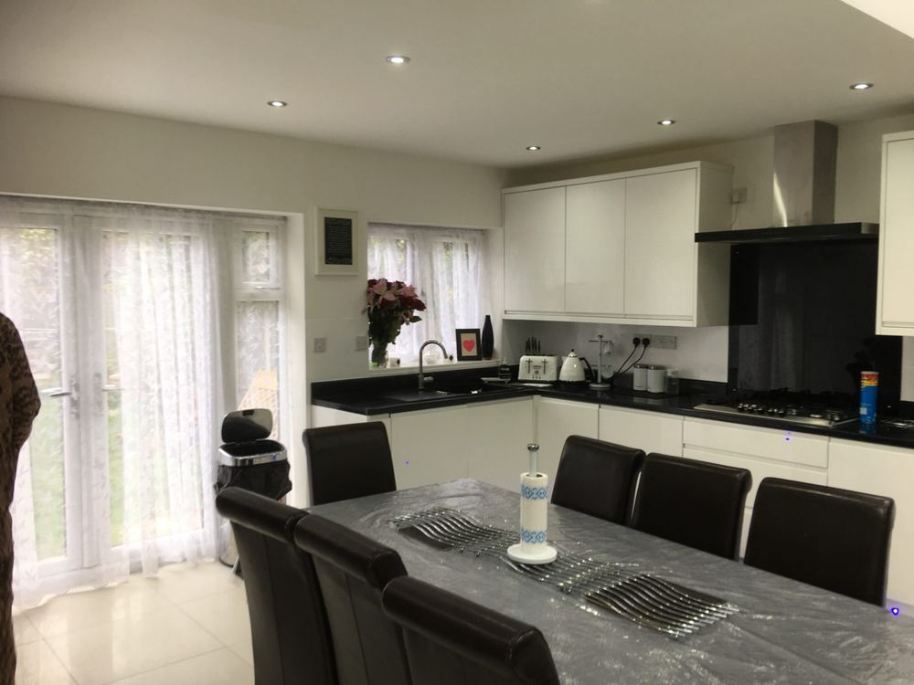
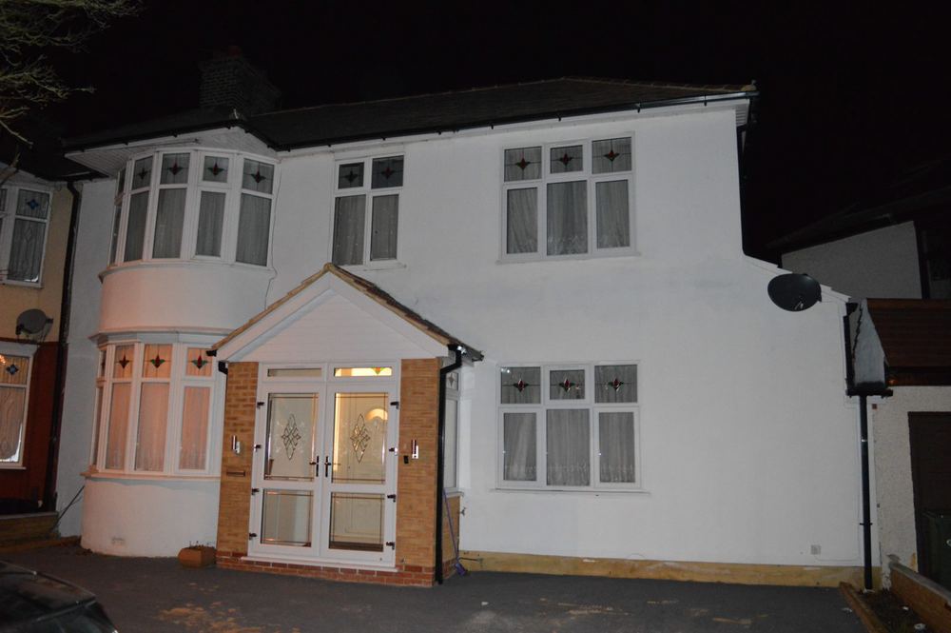
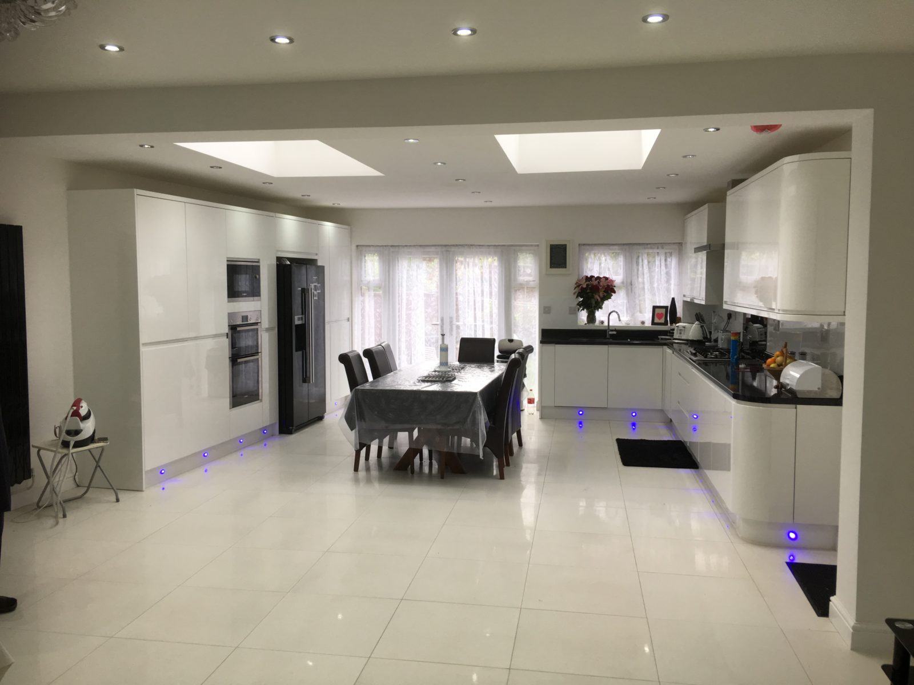
A double storey side and rear extension with a loft conversion, giving a family the space of a considerably larger house. A single generous roof lantern carries daylight into the middle of the new open-plan kitchen and dining space.
Where the light comes from
Deep-plan rear extensions have one recurring failure: the middle of the room ends up darker than the room it replaced. Glazing at the back is not enough on its own, because the light does not travel far enough.
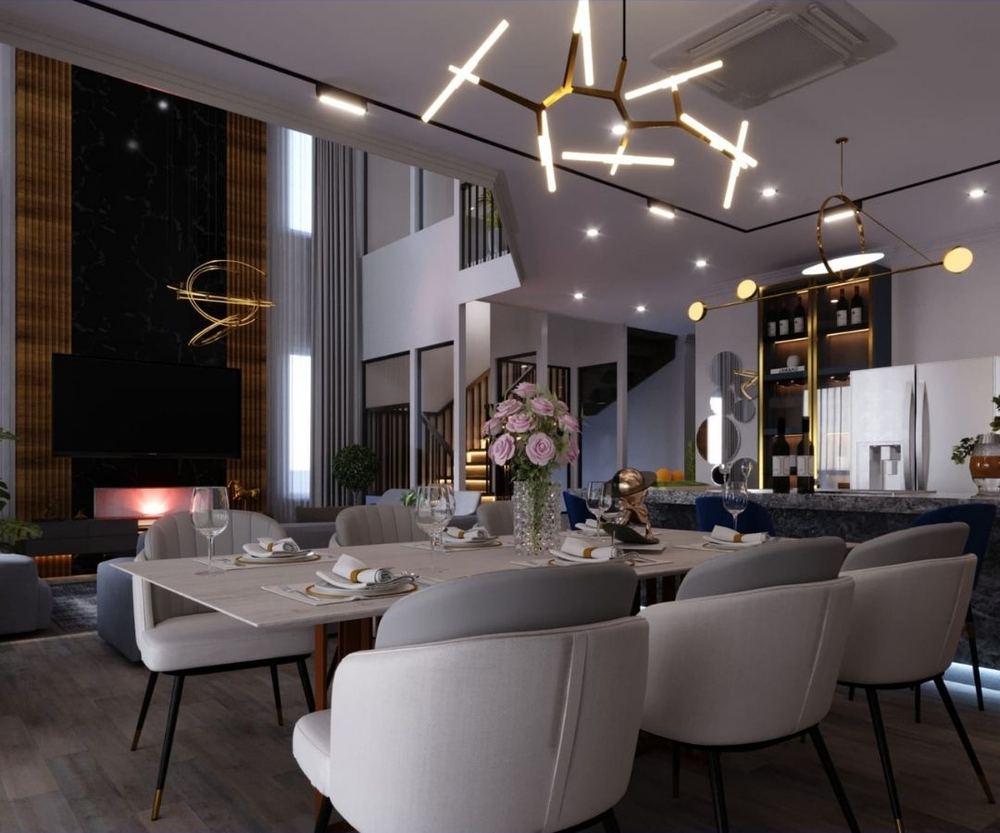
Here a large roof lantern sits over the centre of the plan. It lights the island and the dining table from directly above, at every time of day, and it means the kitchen does not depend on the rear glazing to feel bright.
Three moves, one house
The side extension widened the plan and allowed a genuinely usable kitchen island rather than a token one. The rear extension gave the family a dining space connected to the garden. The loft conversion added bedroom accommodation without touching the footprint.
Done together and designed together, the three interventions produce a coherent house. Done separately over several years, they very rarely do.
Services provided
Gallery
Select any image to view it full size.
Related work
More like this.
Get in touch
Planning something similar?
Tell us about the site and what you want to achieve. The first conversation is free and you will get an honest view of what is realistic.