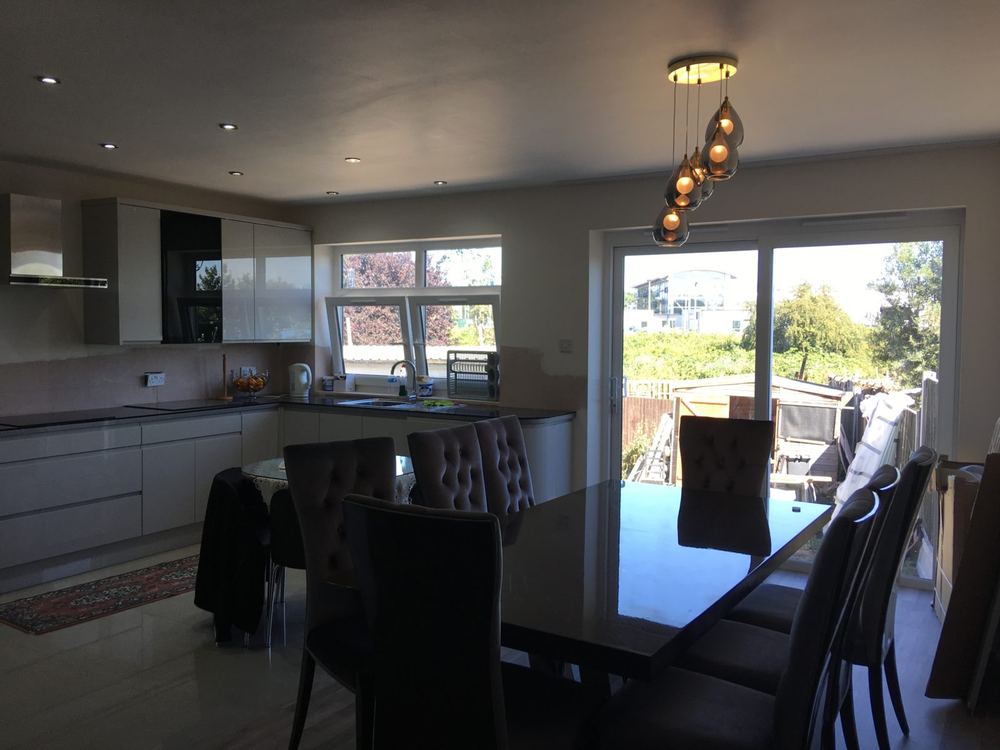
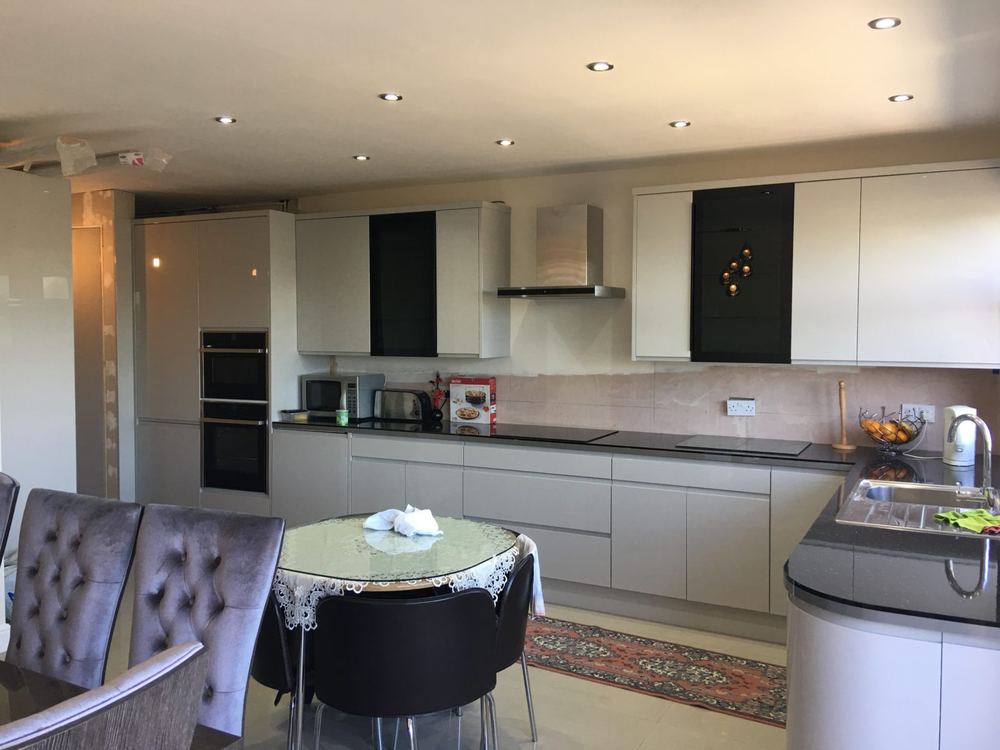
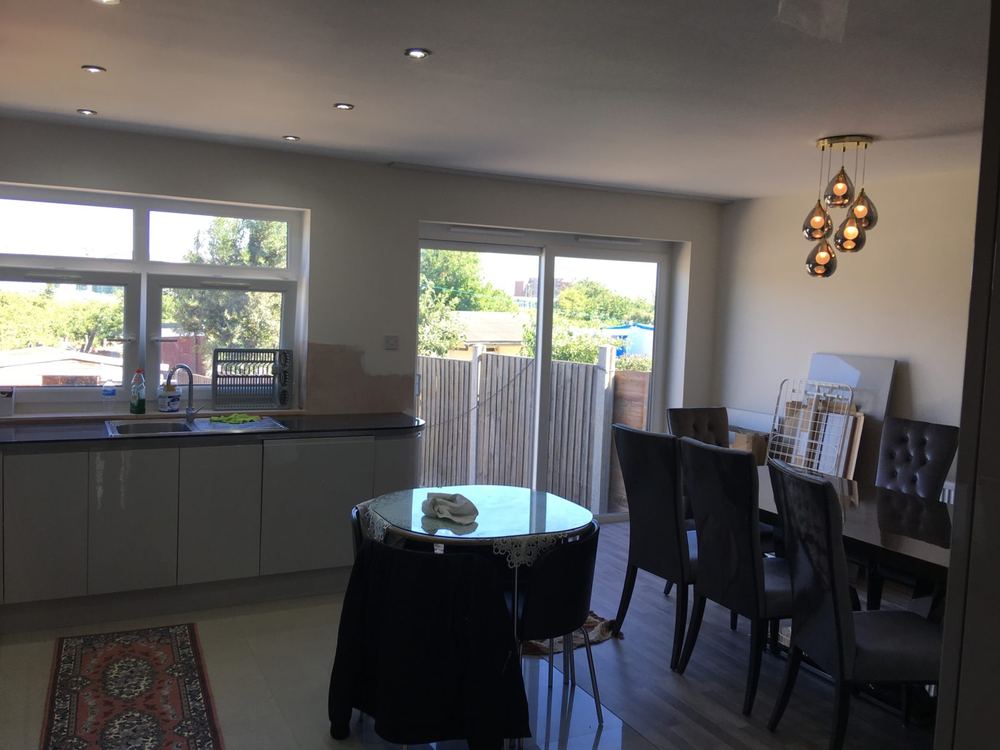
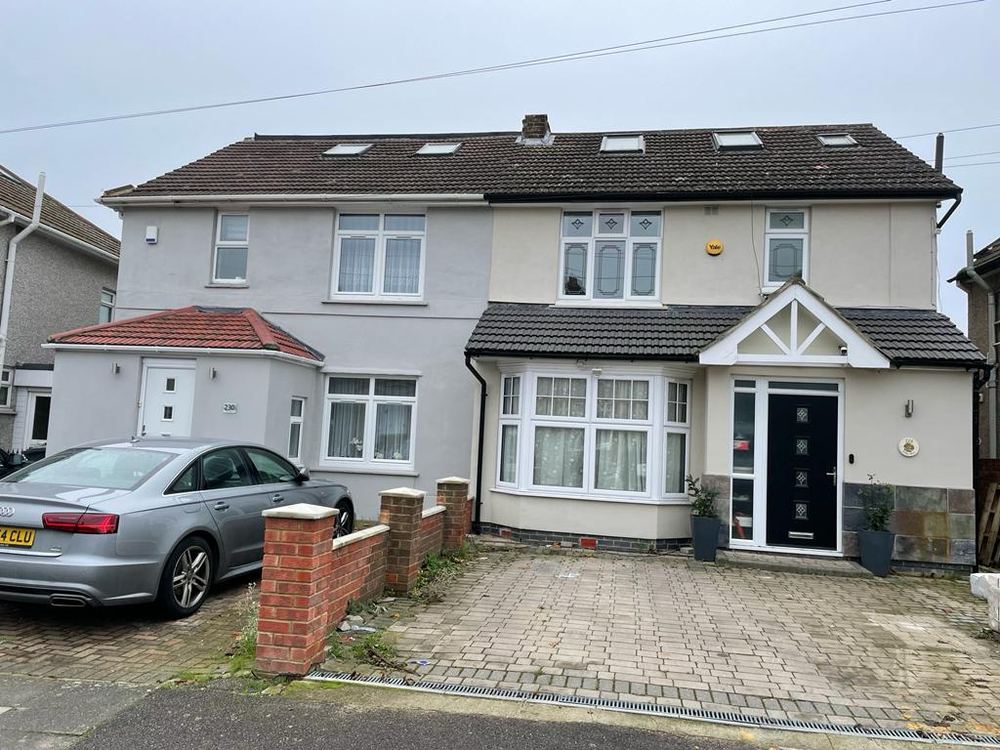
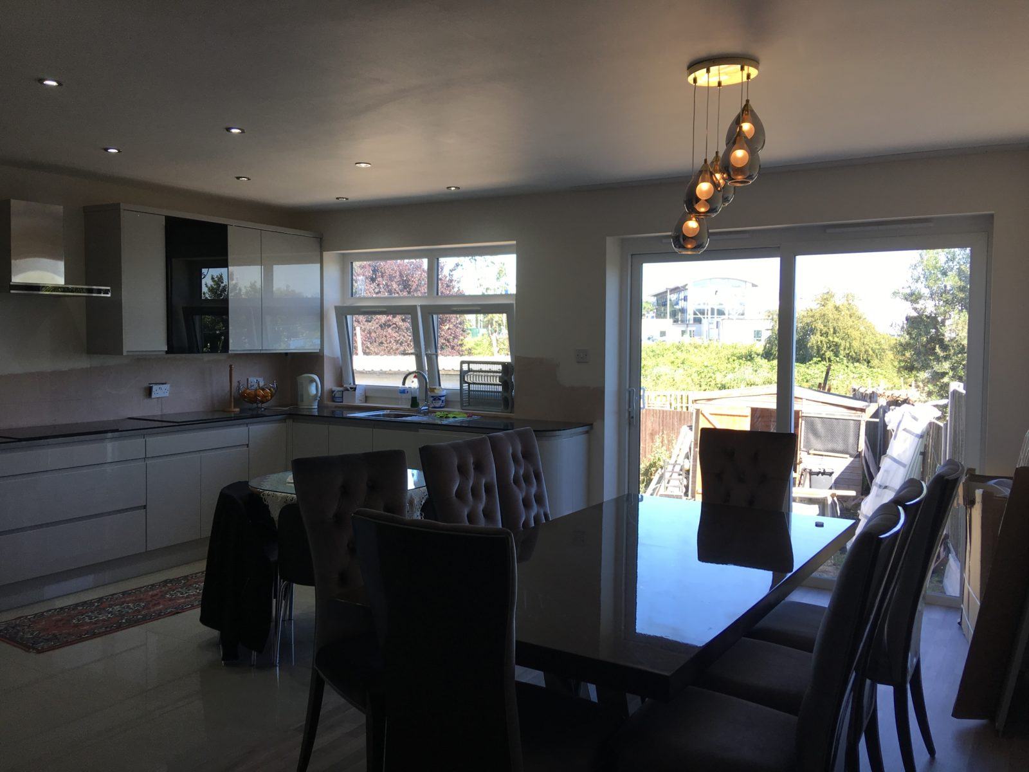
A double storey rear extension that turned a compartmented ground floor into a single open kitchen, dining and living space opening onto the garden — with an additional bedroom above.
Two floors for the price of one foundation
A double storey rear extension is usually the most efficient way to add space to a suburban house. The groundworks, the drainage diversion and the site setup are broadly the same as for a single storey extension, but you get twice the floor area.
On the ground floor the extension allowed the kitchen, dining and living areas to be combined into one space with the garden brought directly into it. Above, the same footprint delivered an additional bedroom.
Ordinary house, better plan
Nothing here is exotic. The value is in the plan: a kitchen positioned so the person cooking is part of the room rather than facing a wall, a dining table that sits in daylight, and a clear run from the front door to the garden.
Services provided
Gallery
Select any image to view it full size.
Related work
More like this.
Get in touch
Planning something similar?
Tell us about the site and what you want to achieve. The first conversation is free and you will get an honest view of what is realistic.