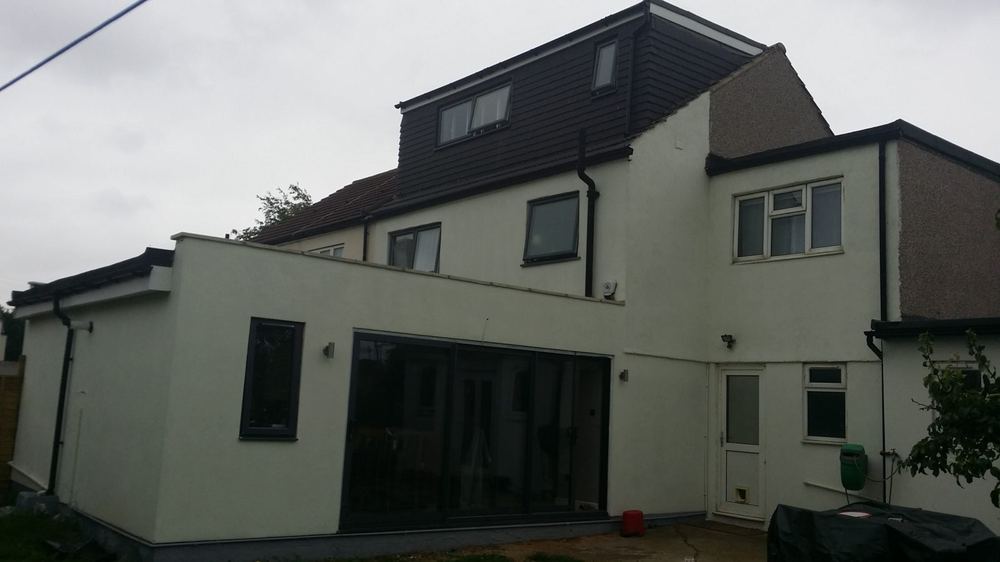
Four interventions on one house: a six-metre ground floor extension, a double storey side extension, a loft conversion and a front extension. The result added a kitchen, dining space, bathroom, utility, study, movie room, guest room and a recording studio.
Everything at once
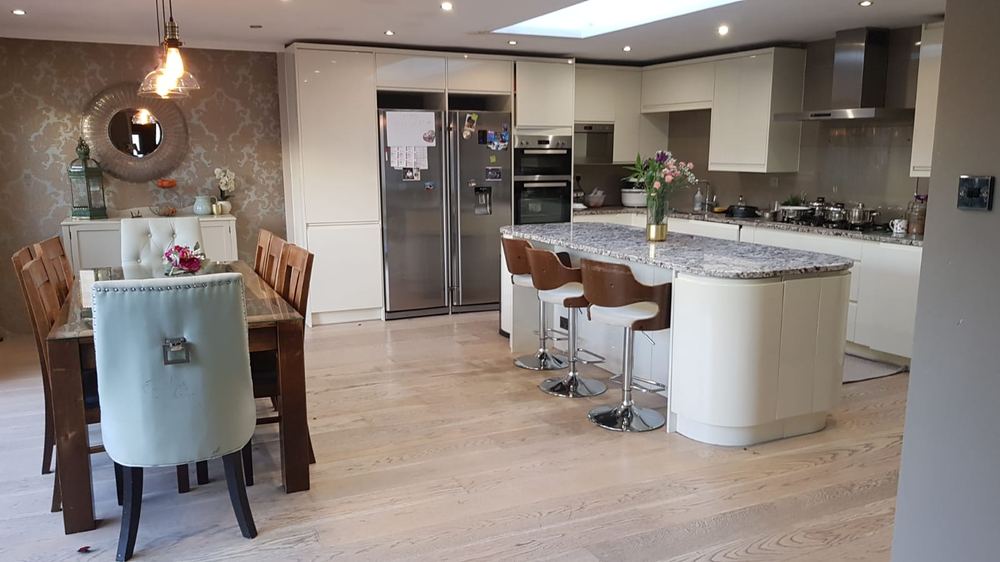
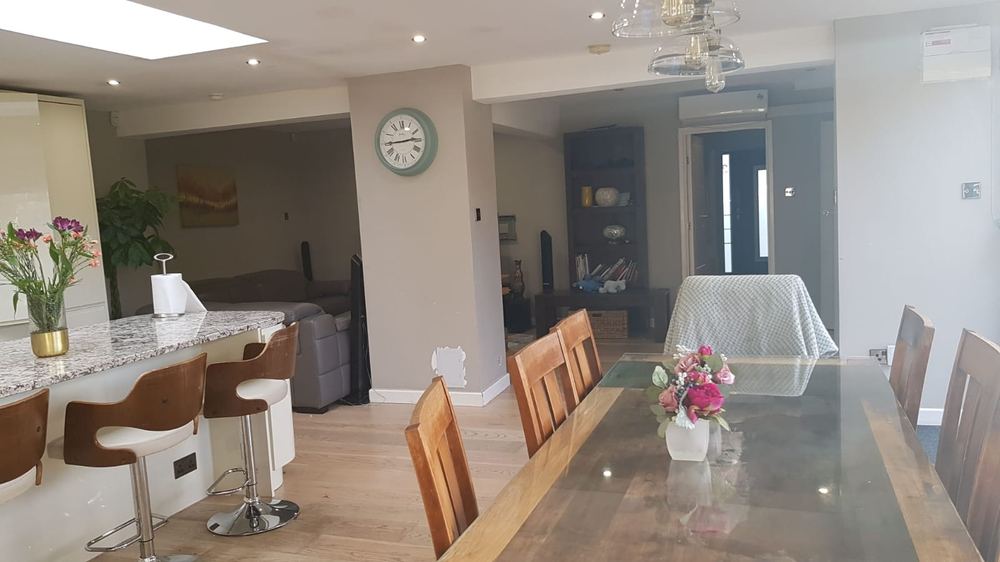
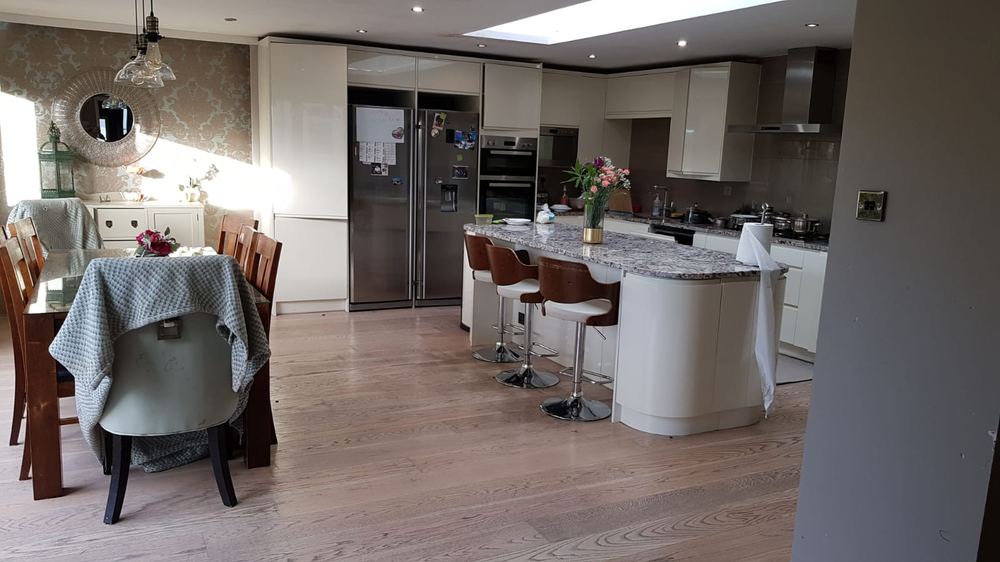
The six-metre ground floor extension accommodates a new kitchen and enlarged dining area, with roof lights and generous rear glazing producing a genuinely light-filled space. The loft conversion created an additional room. The double storey side extension delivered a further bathroom, utility area, study, movie room and guest room. Finally a front extension enlarged the existing living room to accommodate a recording studio.
Taking all four on together is more disruptive than phasing them, but considerably cheaper and the result is coherent — a single house rather than an accumulation of additions.
The kitchen
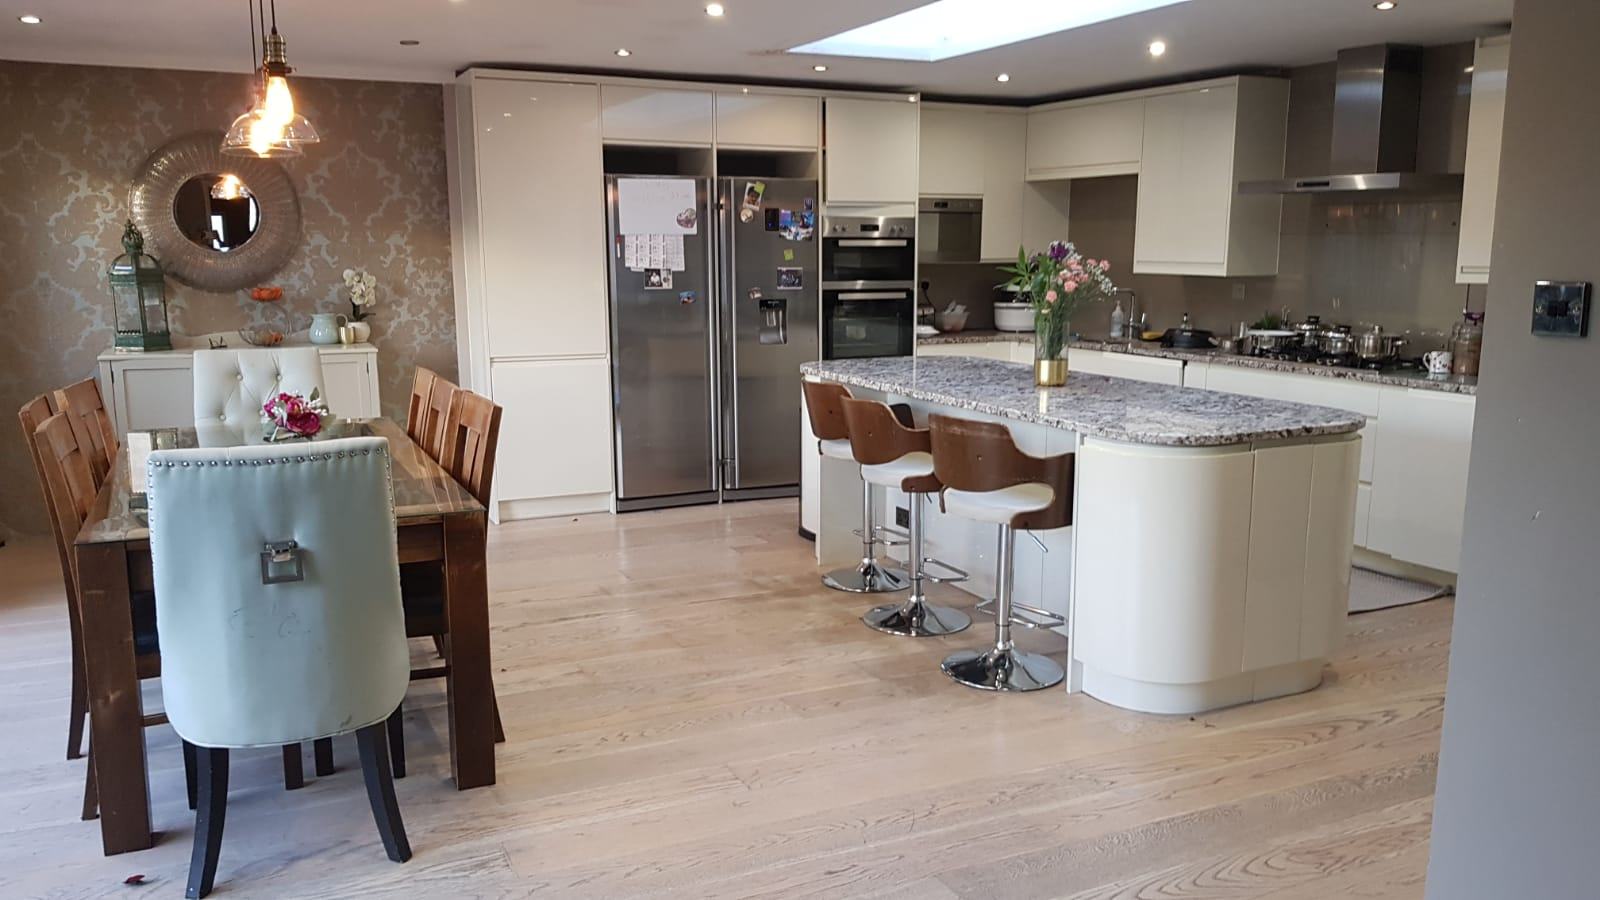
The new kitchen anchors the extended plan: a substantial island with seating, dark stone worktops against pale units, pendant lighting over the island and the dining table, and roof glazing above to keep the centre of the deep plan bright.
Outcome
A very successful and genuinely interesting project — a modest suburban house comprehensively re-planned to serve a household with quite specific requirements.
Services provided
Gallery
Select any image to view it full size.
Related work
More like this.
Get in touch
Planning something similar?
Tell us about the site and what you want to achieve. The first conversation is free and you will get an honest view of what is realistic.