A house on Yarmouth Road reconfigured into high-quality let accommodation, then finished properly. Planning permission was obtained for the front boundary treatment, removal of the bay window and new openings to the first floor and side elevations.
The planning work
We obtained planning permission for the front fence, removal of the bay window, and the addition of windows to the first floor, front elevation and the ground and first floor right side elevations.
Individually those are small interventions. Together they changed how much daylight reaches the interior and how the house presents itself to the street — which is precisely why they were worth applying for rather than working around.
Finishing to a standard
Let accommodation is very often specified down to the lowest acceptable level. It is a false economy: it lets slowly, at a lower rate, to tenants who do not stay.
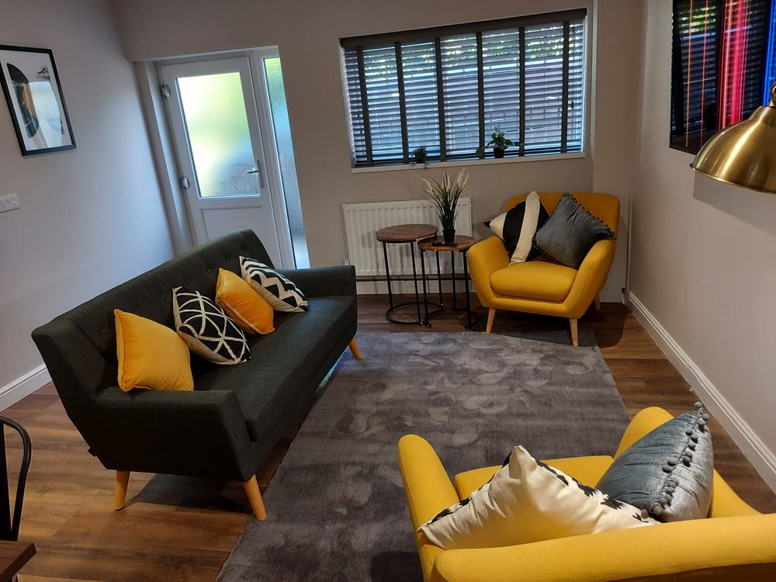
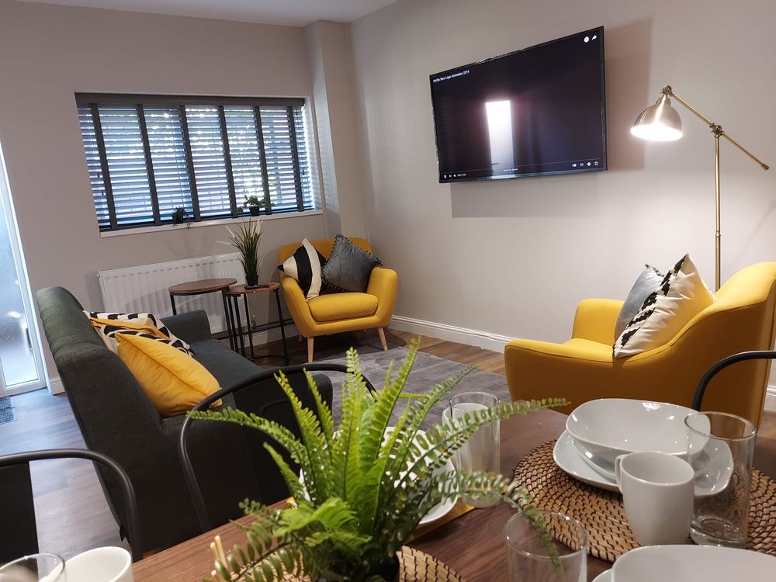
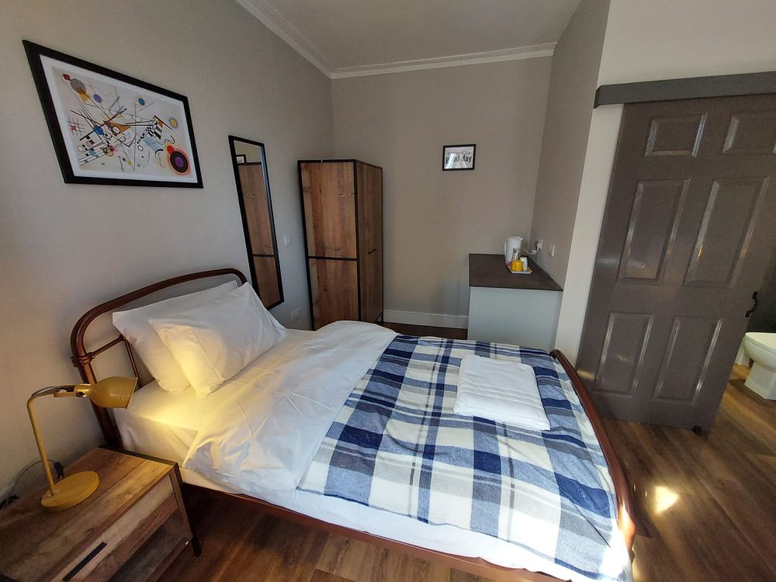
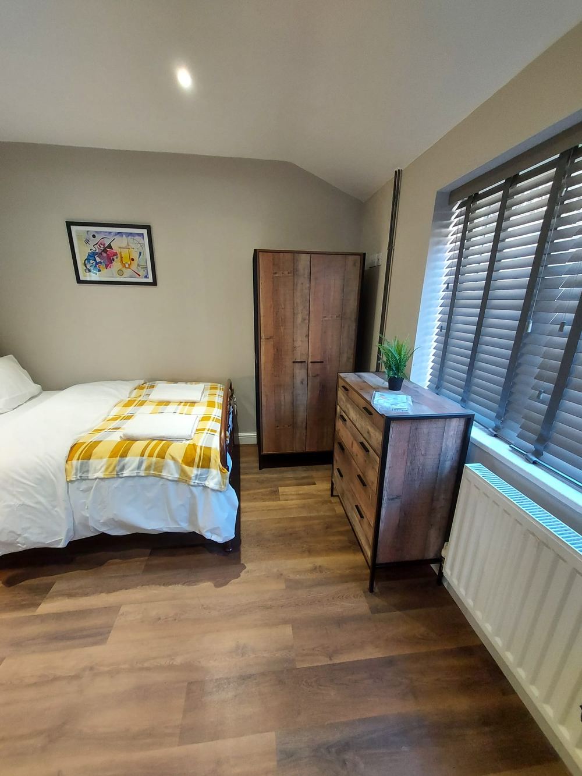
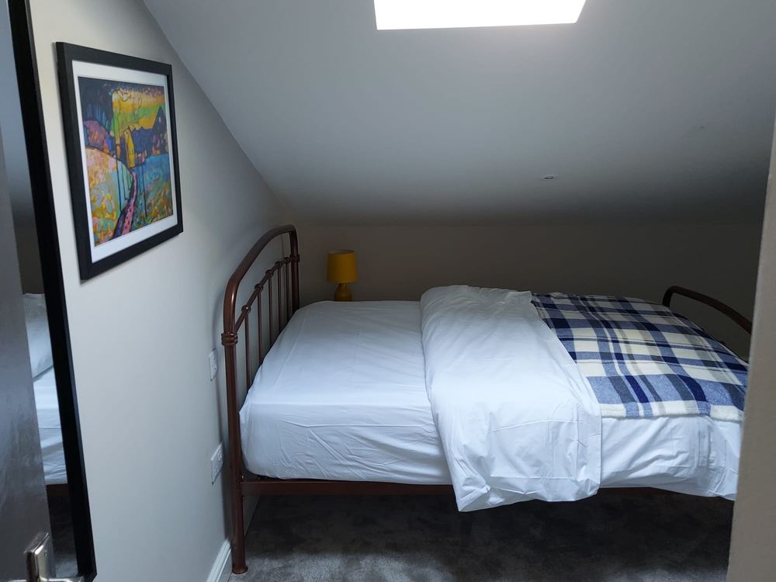
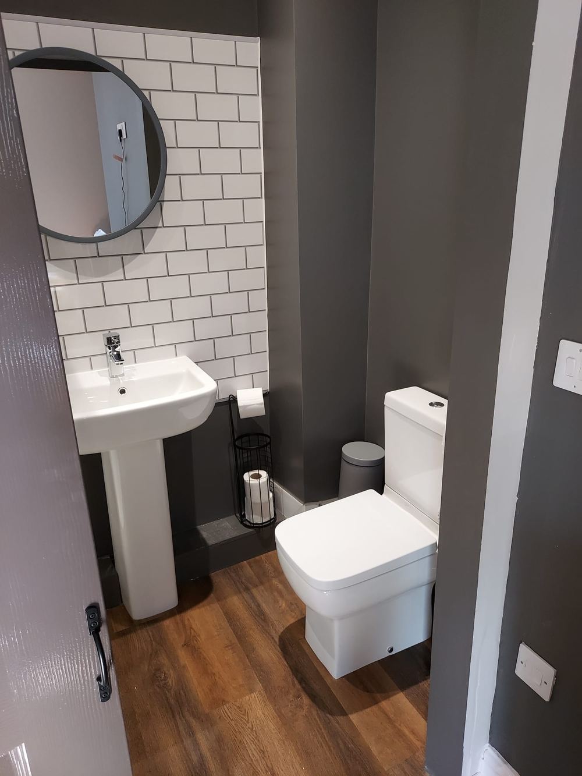
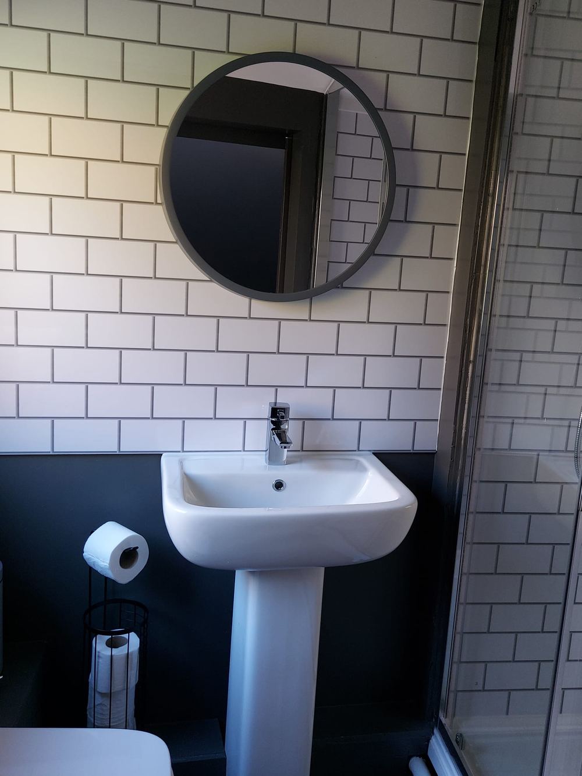
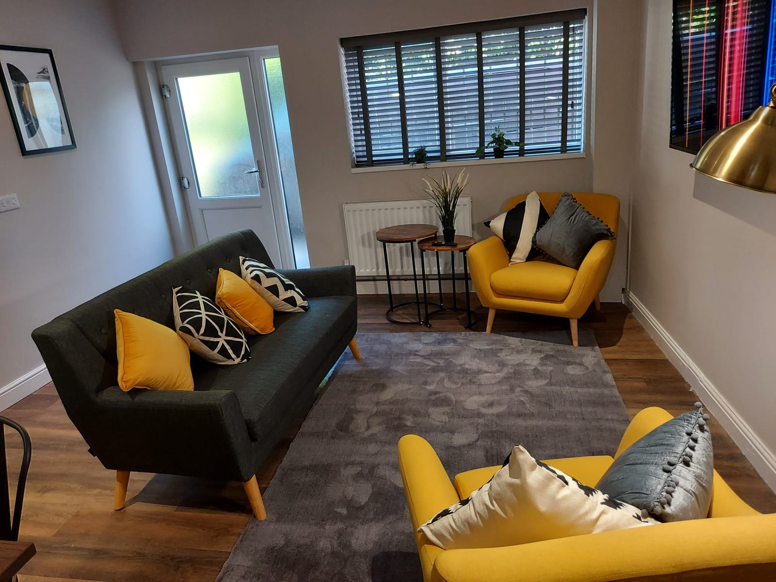
Here the rooms are properly composed — considered colour, plantation shutters, real timber, decent lighting and coherent sanitaryware. Each bedroom works as a self-contained room rather than a subdivided fragment, and the shared living space is somewhere people would actually choose to sit.
Scope
Reconfigured internal layout. New window openings to improve daylight. Front boundary treatment. Complete interior specification across living space, bedrooms, shower rooms and bathrooms.
Services provided
Gallery
Select any image to view it full size.
Related work
More like this.
Get in touch
Planning something similar?
Tell us about the site and what you want to achieve. The first conversation is free and you will get an honest view of what is realistic.