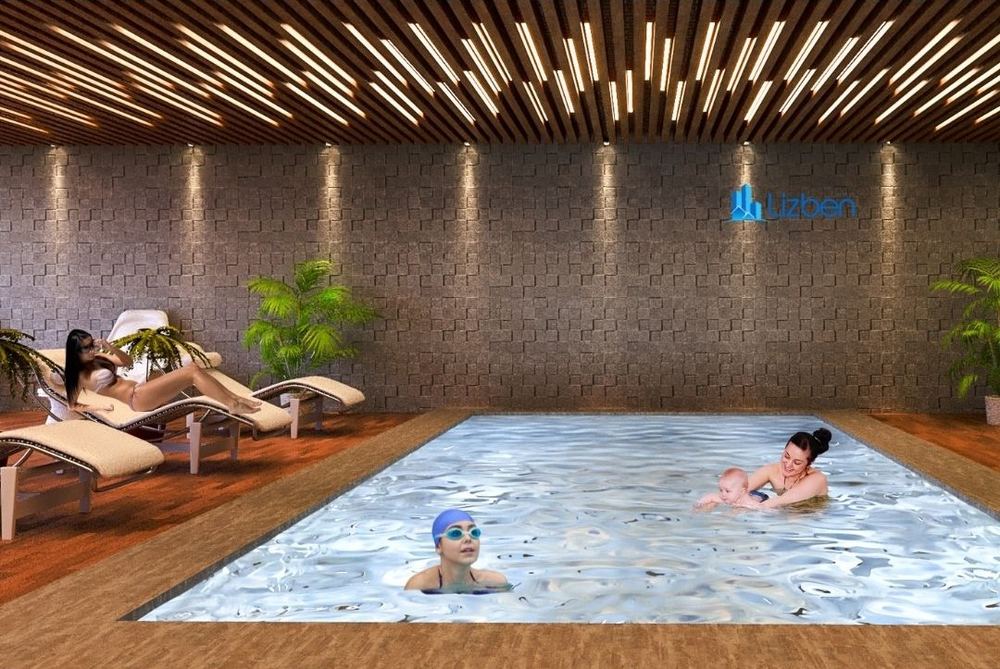
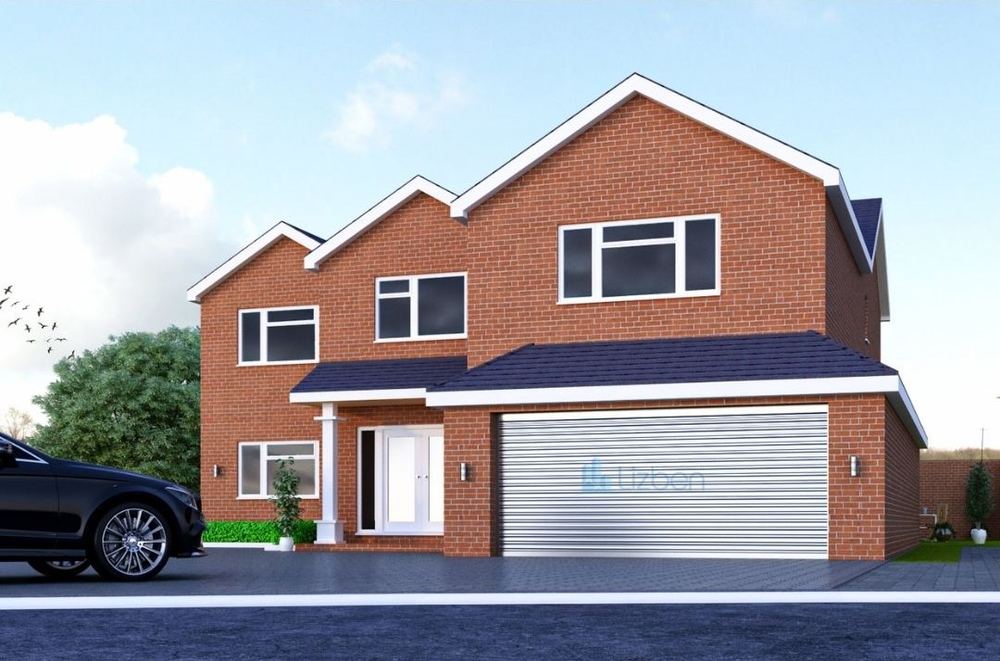
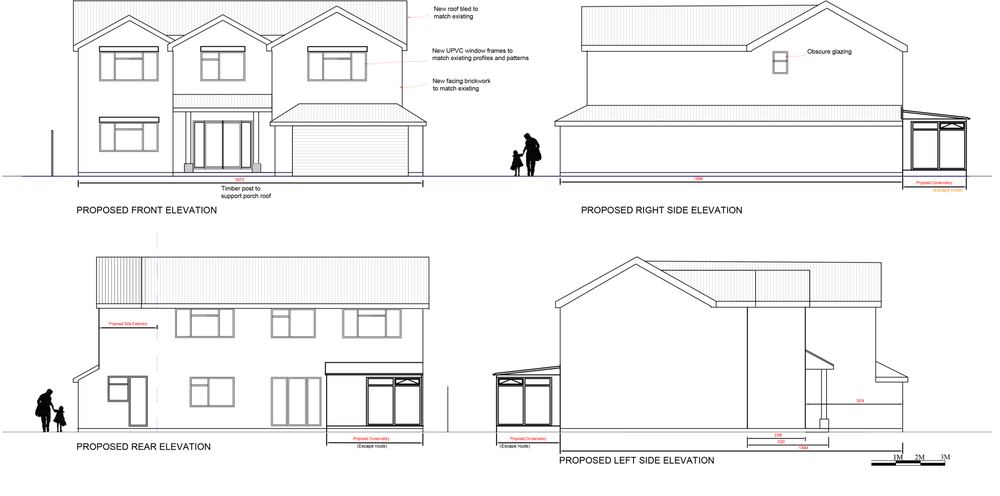
A two-storey side extension with two floors of basement beneath — accommodating a swimming pool, relaxation suite and games space. Where a site cannot grow outwards or upwards, it can very often grow downwards.
Two storeys down
The brief called for a considerable increase in accommodation on a plot with limited room to expand at ground level. The answer was a two-storey side extension paired with two floors of basement.
Basement construction at this depth is a serious undertaking — retaining structure, waterproofing, drainage and ventilation all have to be resolved together, and the sectional design has to be right before anything else can be. The sectional studies were developed early for exactly that reason.
Designing rooms without windows
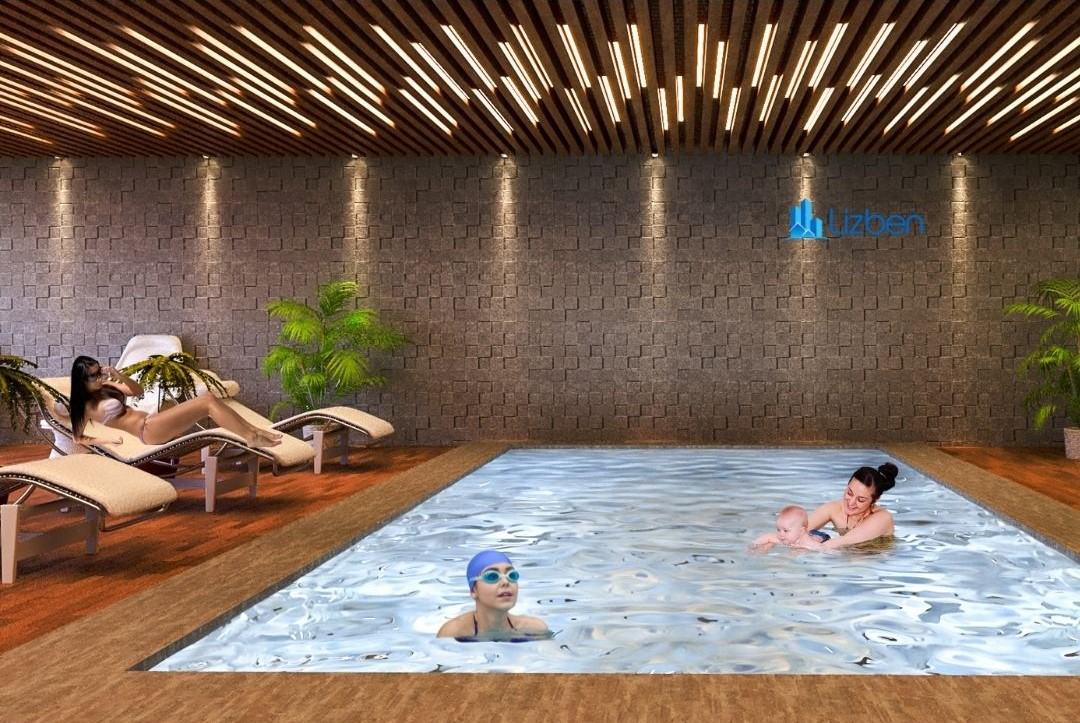
A pool hall two floors below ground has no daylight and no view. Everything therefore depends on the surfaces and the light.
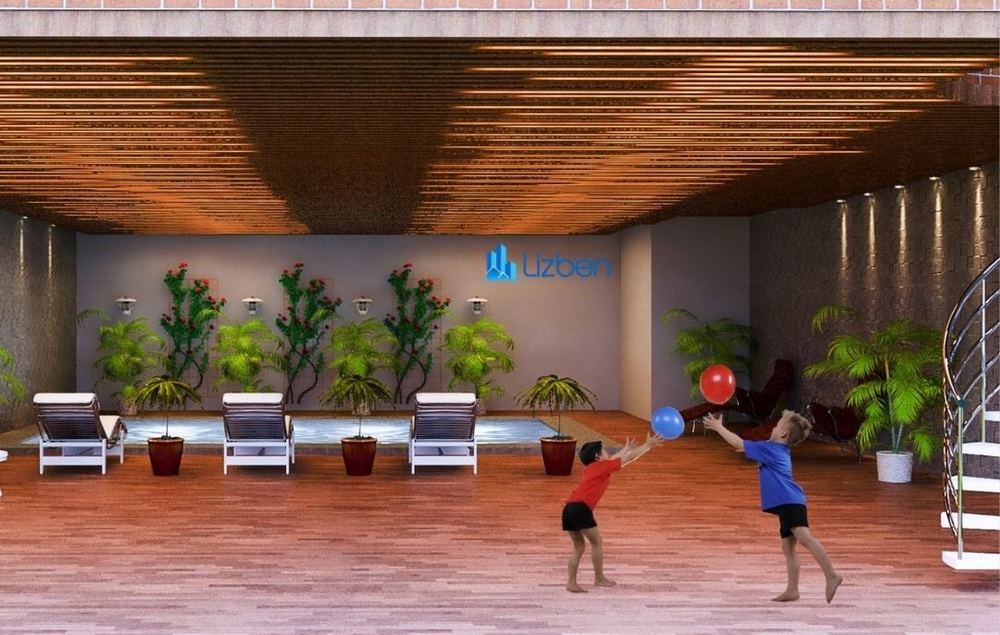
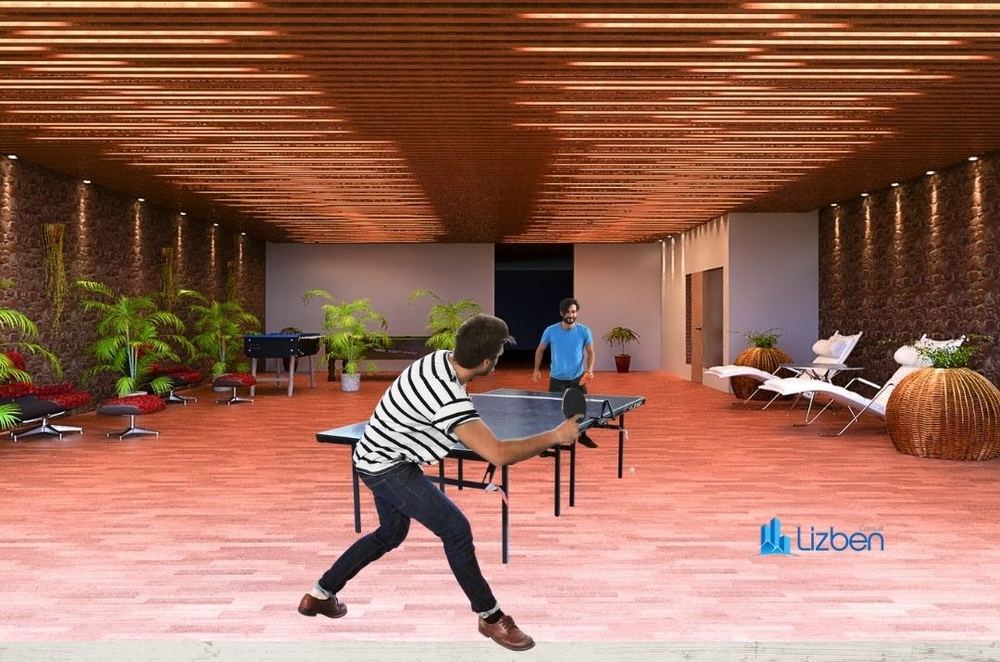
A slatted timber ceiling runs the length of the space, carrying concealed lighting and giving the room a strong directional rhythm. Planting is used against the perimeter to soften the enclosure. The result is a space that reads as considered and calm rather than as a large room underground.
Accommodation
Swimming pool with poolside relaxation area. Games and recreation space. Additional accommodation across the two-storey side extension. Plant, storage and servicing integrated into the lower level.
Services provided
Gallery
Select any image to view it full size.
Related work
More like this.
Get in touch
Planning something similar?
Tell us about the site and what you want to achieve. The first conversation is free and you will get an honest view of what is realistic.