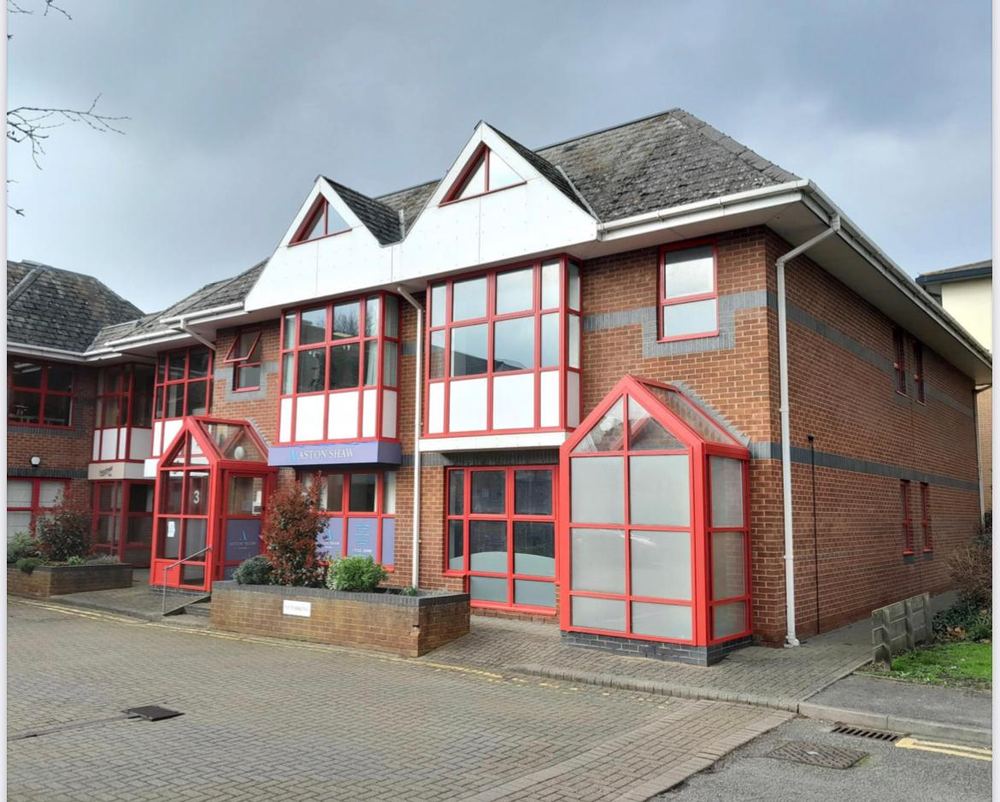
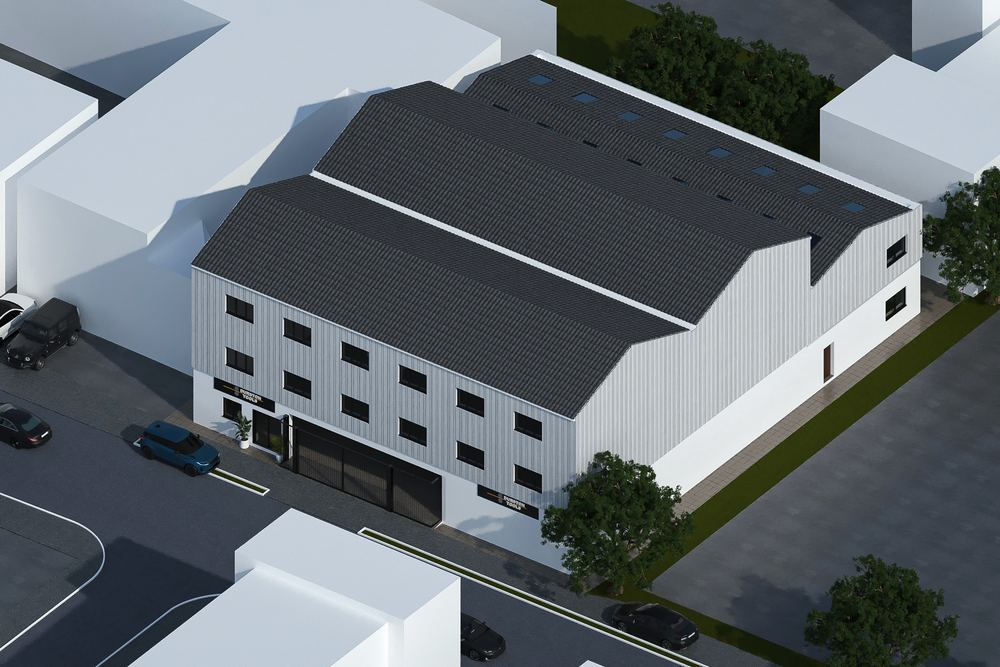
A church was considering buying a three-bay commercial building. Before committing, they needed to know whether it could actually hold their congregation and support their ministry. A measured survey, feasibility study, concept design and 3D visualisation answered the question — before any money changed hands.
The question before the purchase
Buying a building is the largest financial decision most congregations ever make, and it is usually made by a committee working from an estate agent’s particulars. The building either works or it does not — and finding out afterwards is not an option.
Lizben Consult carried out a comprehensive measured survey of the existing property and developed a conceptual interior design showing how the space could be transformed into a welcoming and functional place of worship.
What had to fit
The proposal set out dedicated accommodation for the main worship auditorium, children’s ministry, youth facilities, meeting rooms, administration and pastoral offices, and supporting church functions — planned so the building could meet both current needs and future growth.
Key considerations included flexible seating arrangements, accessible circulation, multi-purpose rooms and efficient use of the existing structure.
Letting the congregation see it
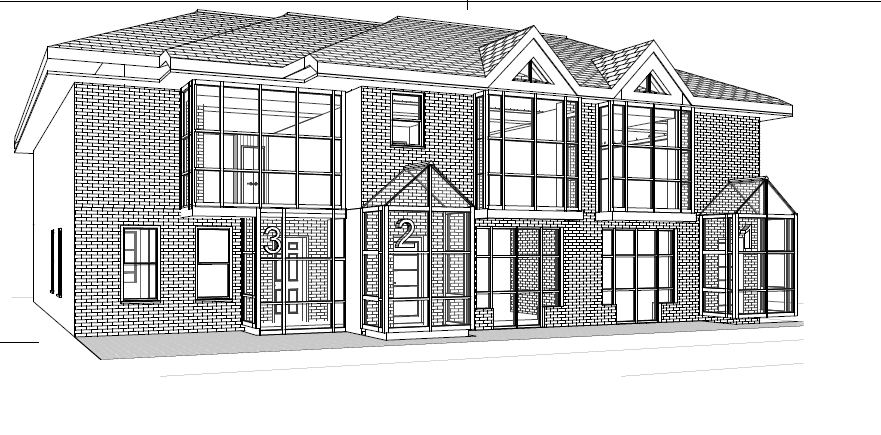
A detailed 3D architectural visualisation was produced so that church leaders and members could experience the transformed building before any purchase or construction decision was taken. The presentation was shared during church meetings, helping members understand the vision and build support for the project.
For a decision made collectively, that shared understanding is worth as much as the technical appraisal.
Services provided
Gallery
Select any image to view it full size.
Related work
More like this.
Get in touch
Planning something similar?
Tell us about the site and what you want to achieve. The first conversation is free and you will get an honest view of what is realistic.