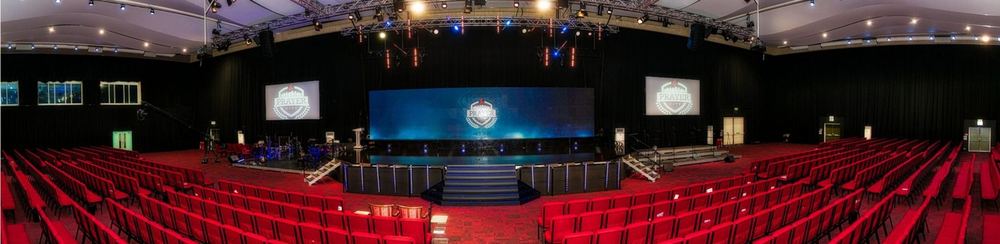
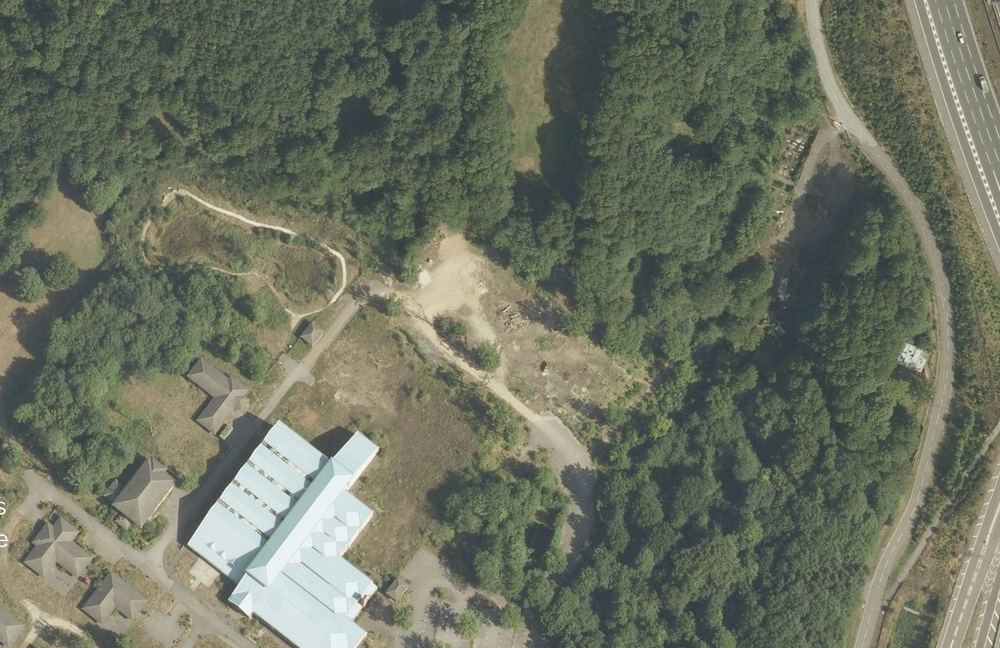
The architectural coordination of a 24.5-acre campus in Kent — roughly twelve buildings transformed to serve worship, administration, education and community life. At its centre, an existing sports centre converted into a Prayer Palace seating around 4,000 people, with a further 1,000-seat overflow created beneath.
A campus, not a building
Delivering architecture at this scale requires more than good design. It requires leadership, coordination and the ability to hold a complex project together from concept through to completion.
The redevelopment involved the architectural transformation of approximately twelve buildings across a substantial campus designed to support worship, administration, education and community services for thousands of users. Elizabeth Olubaju served as Project Coordinating Officer and Lead Architectural Designer, responsible for architectural coordination across the redevelopment.
The Prayer Palace
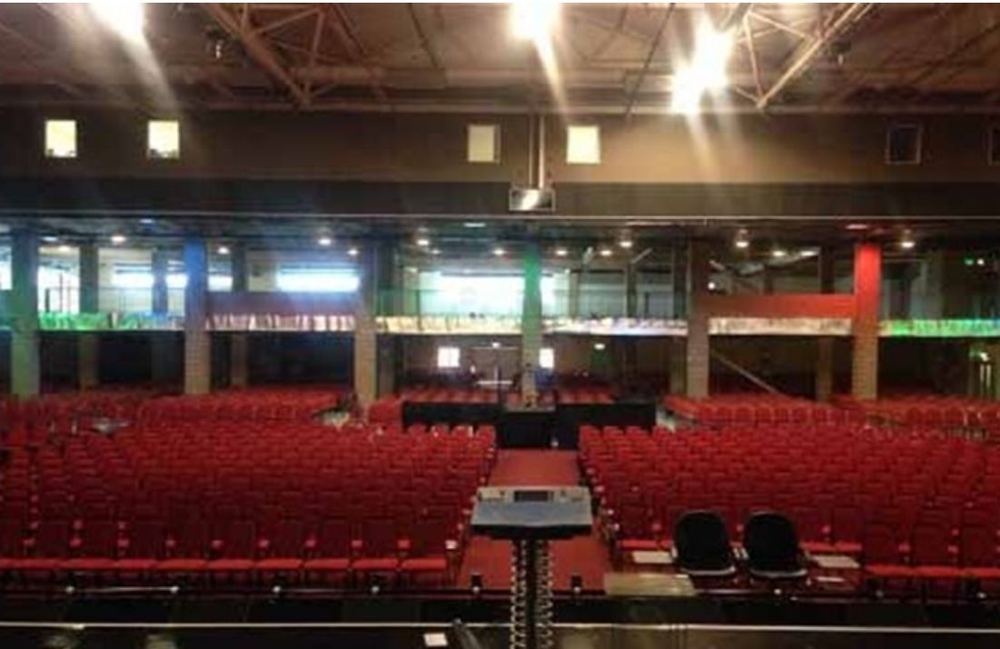
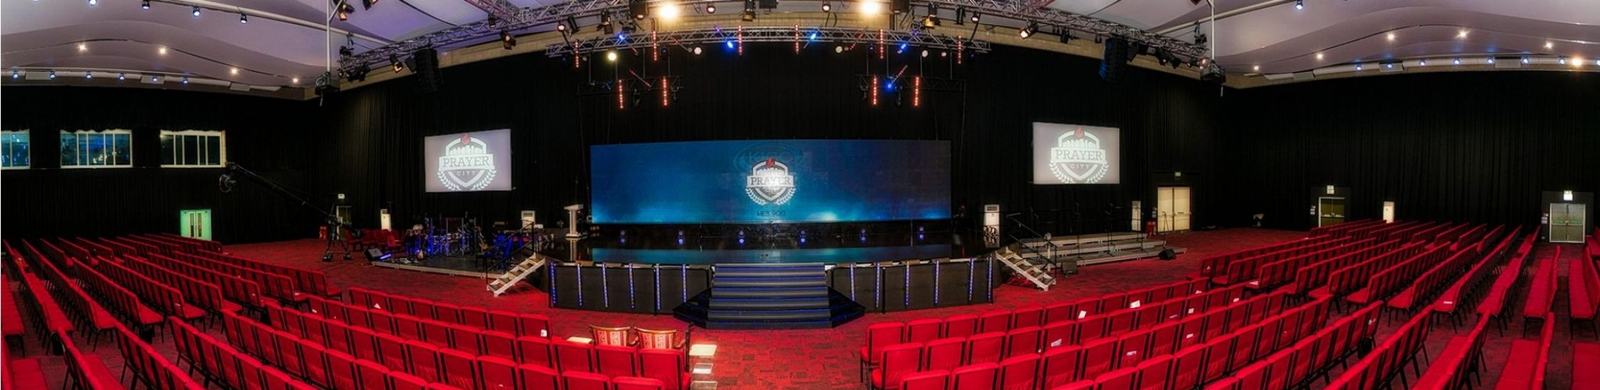
The centrepiece was the conversion of an existing sports centre into a modern Prayer Palace capable of accommodating approximately 4,000 worshippers.
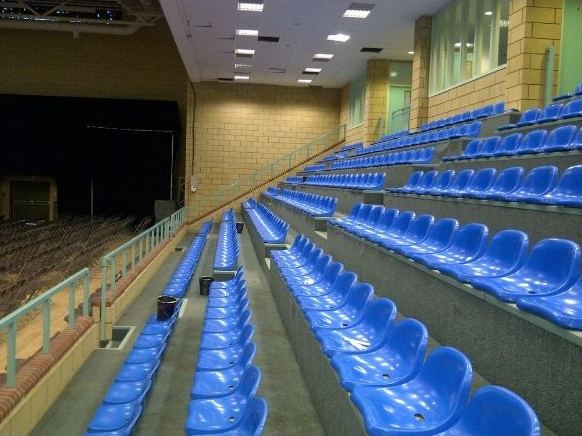
A key design breakthrough came during site investigation. Examining the structure behind the existing tiered seating established that the enclosure was non-structural — which meant the rear of the auditorium could be opened up and integrated into the main worship space. That single finding significantly increased seating capacity and improved circulation, at a fraction of what new construction would have cost.
A thousand more seats, underground
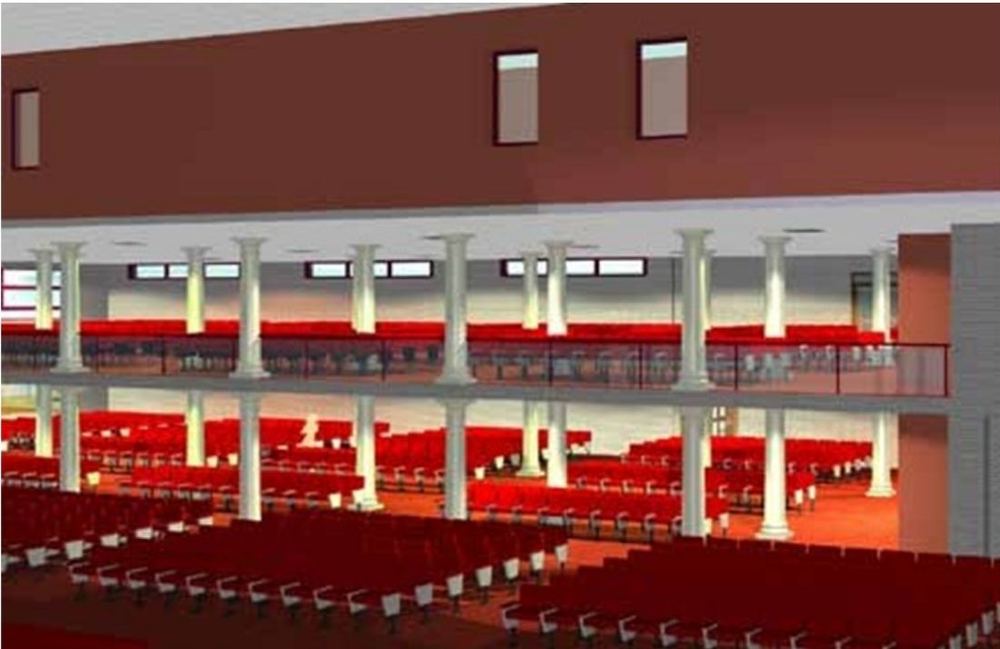
The existing swimming pool presented a second opportunity. It was reconfigured to create storage accommodation below, with a new structural floor constructed over the top to provide an additional overflow worship space seating approximately 1,000 people.
Two constraints inherited from a leisure building — a tiered sports hall and a swimming pool — became the two largest capacity gains on the project.
Consulting several thousand people
One of the most valuable strands of the work was stakeholder engagement at the annual International Gathering of Champions (IGOC) at ExCeL London. A dedicated exhibition stand presented the proposed redevelopment, allowing thousands of church members and visitors to review the designs, ask questions and submit written feedback.
The consultation generated ideas and observations that genuinely informed the evolving brief. Successful architecture is achieved through meaningful collaboration with the communities a project is intended to serve — and at this scale that collaboration has to be organised, not hoped for.
Wider scope
Beyond the auditorium, the redevelopment included refurbishment of administrative offices for approximately fifty staff relocating from KICC’s previous London office, upgraded children’s and youth ministry facilities, and improvements to circulation and operational efficiency across the campus. 3D visualisations were produced in ArchiCAD and Atlantis to communicate design intent.
Outcome
A large-capacity worship facility serving thousands of users. Modern administrative accommodation supporting day-to-day operations. Enhanced facilities for children, families and community programmes. Meaningful stakeholder engagement throughout the design process. Successful coordination of a complex, multi-building redevelopment.
Services provided
Professional attribution
This project was completed while employed by Kingsway International Christian Centre (KICC), United Kingdom, where Elizabeth Olubaju served as Project Coordinating Officer and Lead Architectural Designer (2010–2014).
Gallery
Select any image to view it full size.

Related work
More like this.
Get in touch
Planning something similar?
Tell us about the site and what you want to achieve. The first conversation is free and you will get an honest view of what is realistic.