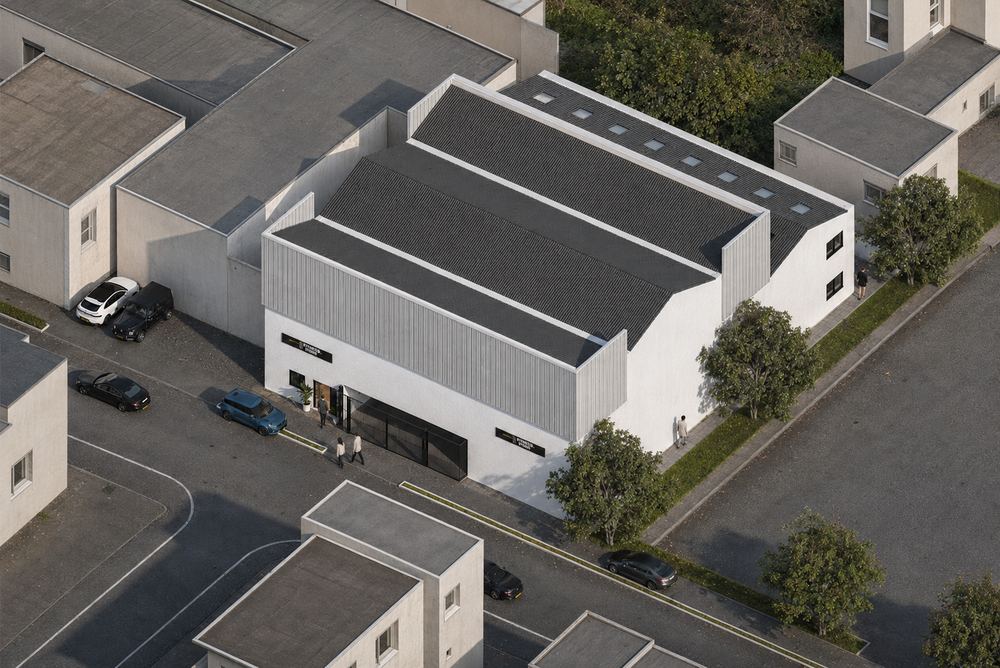
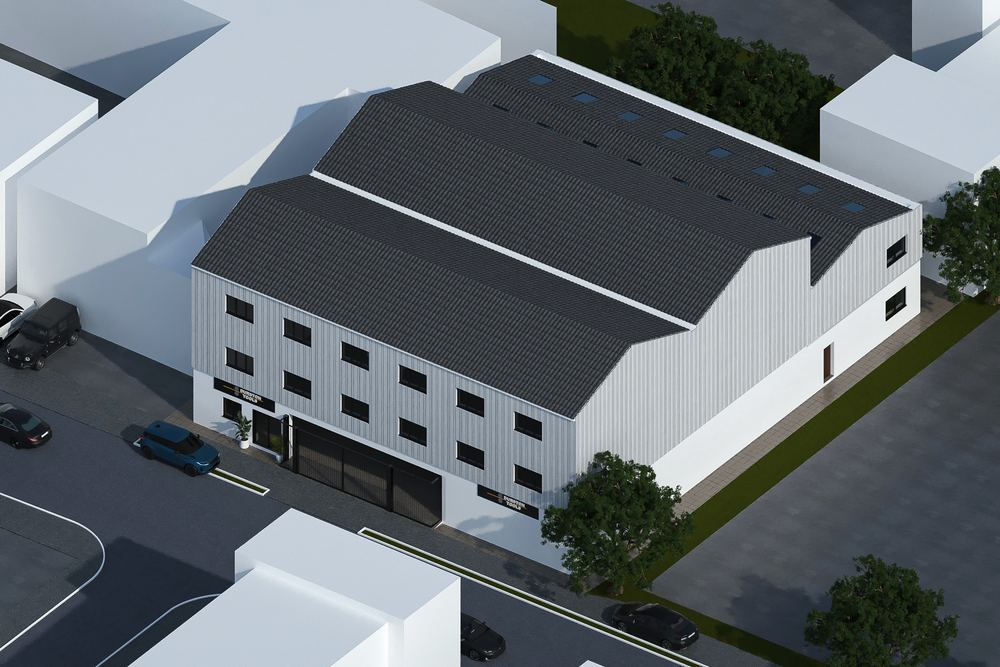
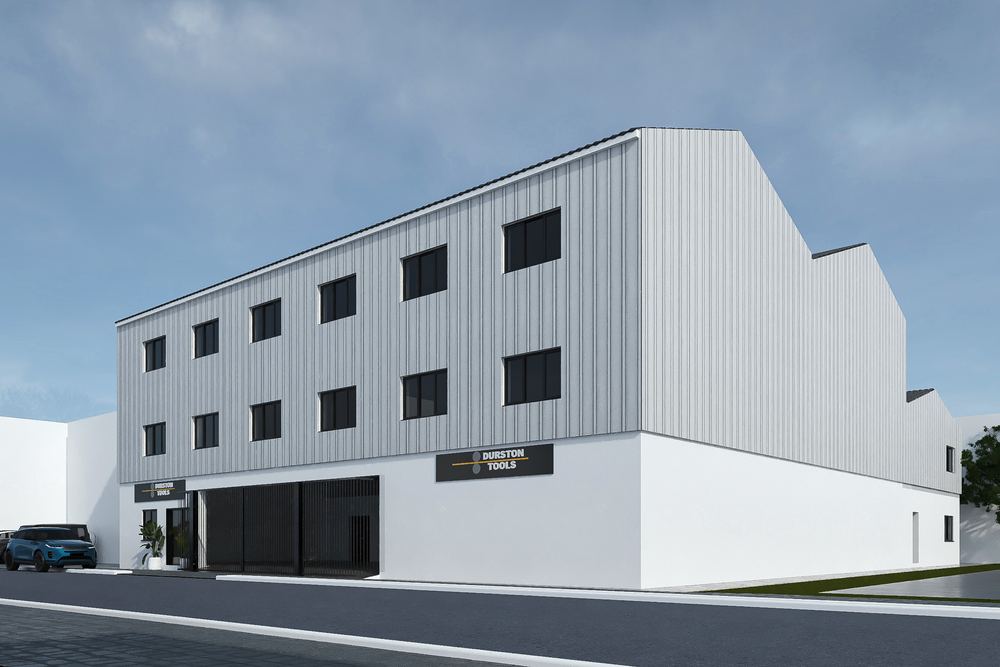
Planning permission secured from Buckinghamshire Council for the demolition of an existing west wing and construction of a three-storey extension — additional high-quality commercial accommodation on a site that was already working hard.
Consent secured
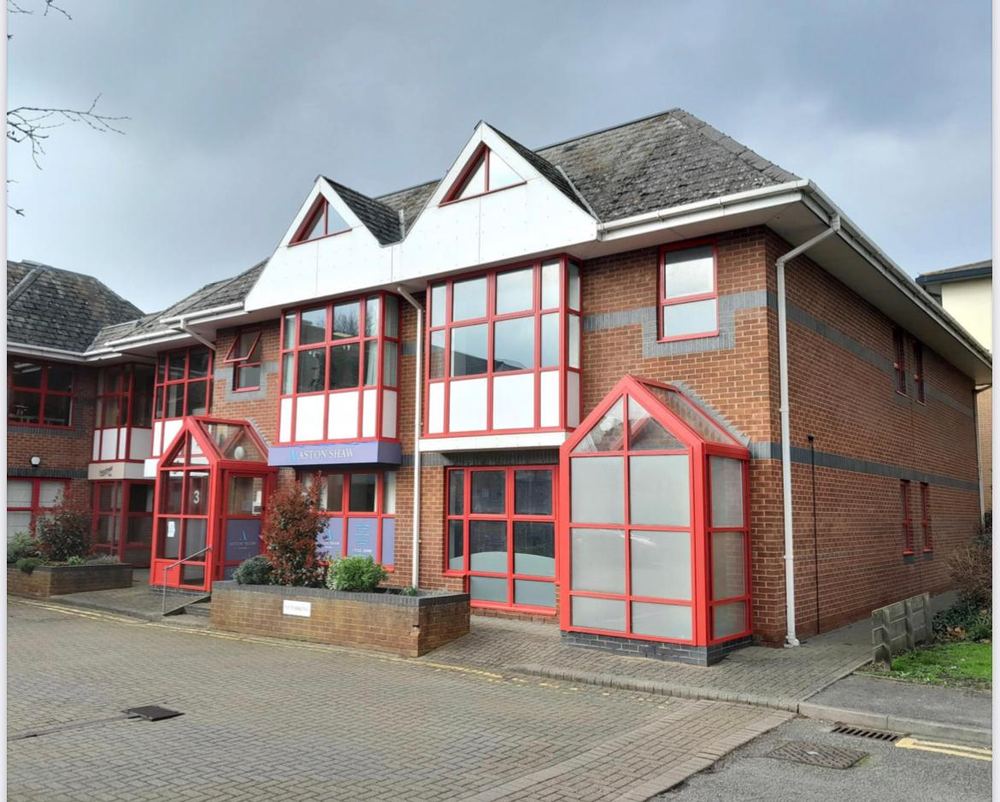
Lizben Consult prepared the planning application and supporting architectural drawings for the demolition of the existing west wing and the construction of a three-storey extension to a commercial property in High Wycombe.
The proposal responded to the site’s context while creating significant additional high-quality accommodation. Permission was granted by Buckinghamshire Council.
Context-sensitive massing
A three-storey addition to an existing commercial building is a straightforward test of whether the massing has been thought about. Get it wrong and the extension either overwhelms the original or reads as an afterthought bolted to the side of it.
Here the extension takes its roof geometry and eaves line from the existing building and sits back from the principal frontage, so the original still reads as the primary volume. The new accommodation is generous, but it does not compete.
Why it matters
Every successful planning application starts with understanding the site, the local policy framework and the client’s long-term objectives. This project unlocked real commercial value from an existing building and site — which is very often a better answer, commercially and environmentally, than starting again elsewhere.
Services provided
Gallery
Select any image to view it full size.
Related work
More like this.
Get in touch
Planning something similar?
Tell us about the site and what you want to achieve. The first conversation is free and you will get an honest view of what is realistic.