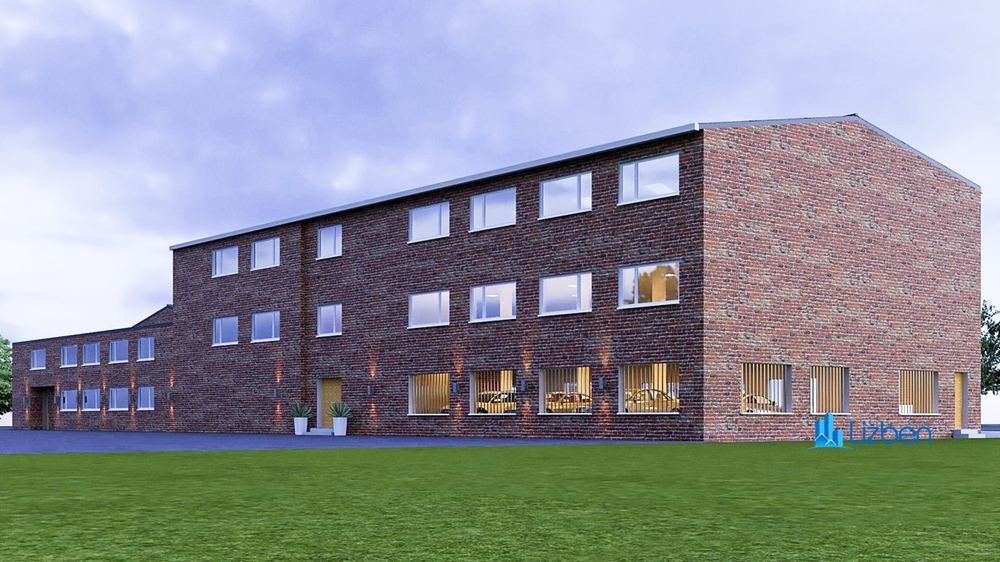
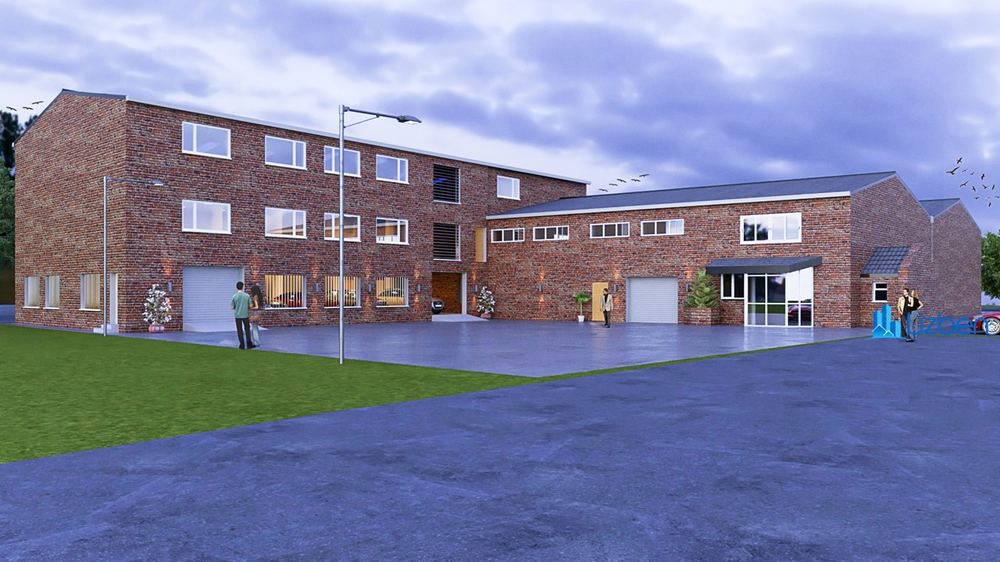
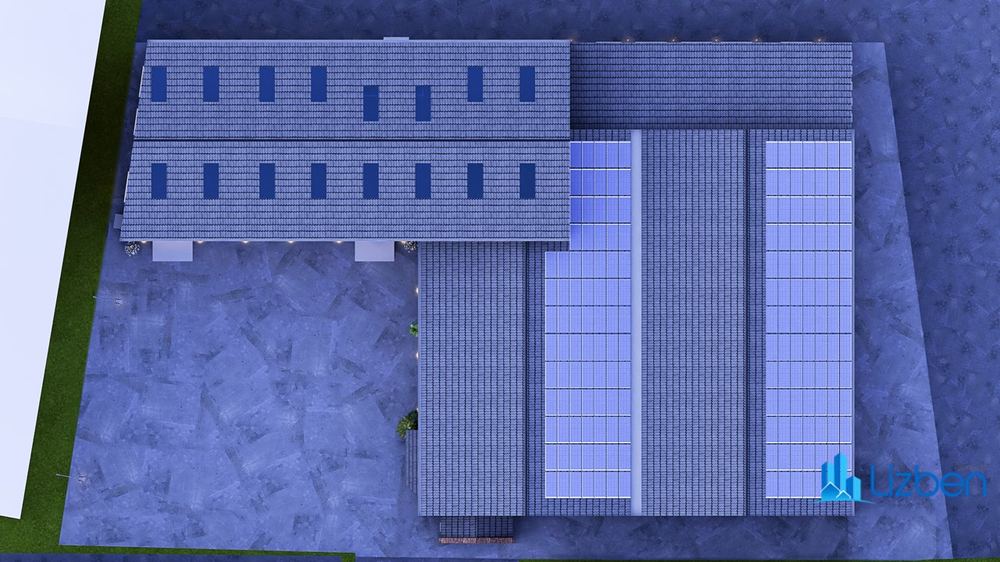
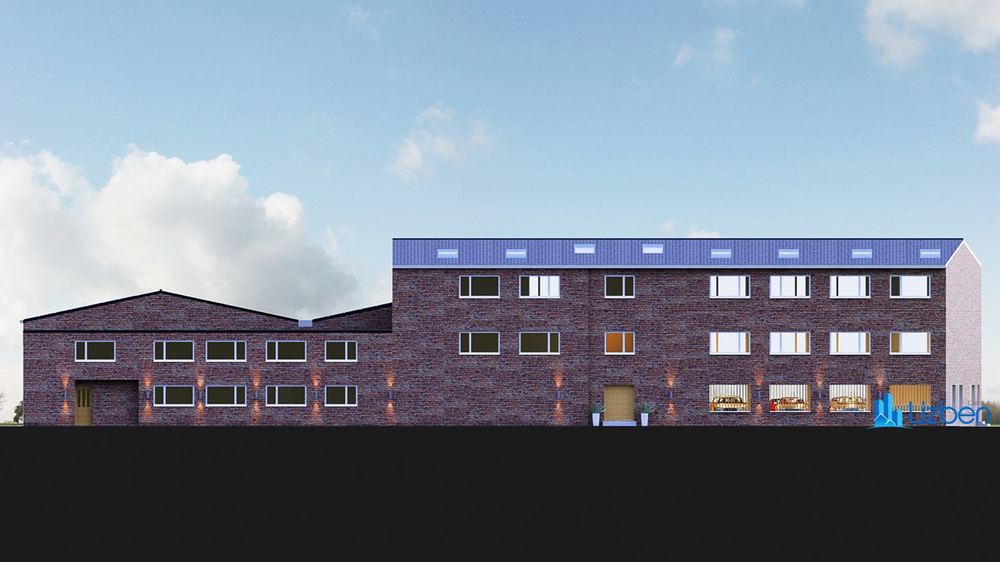
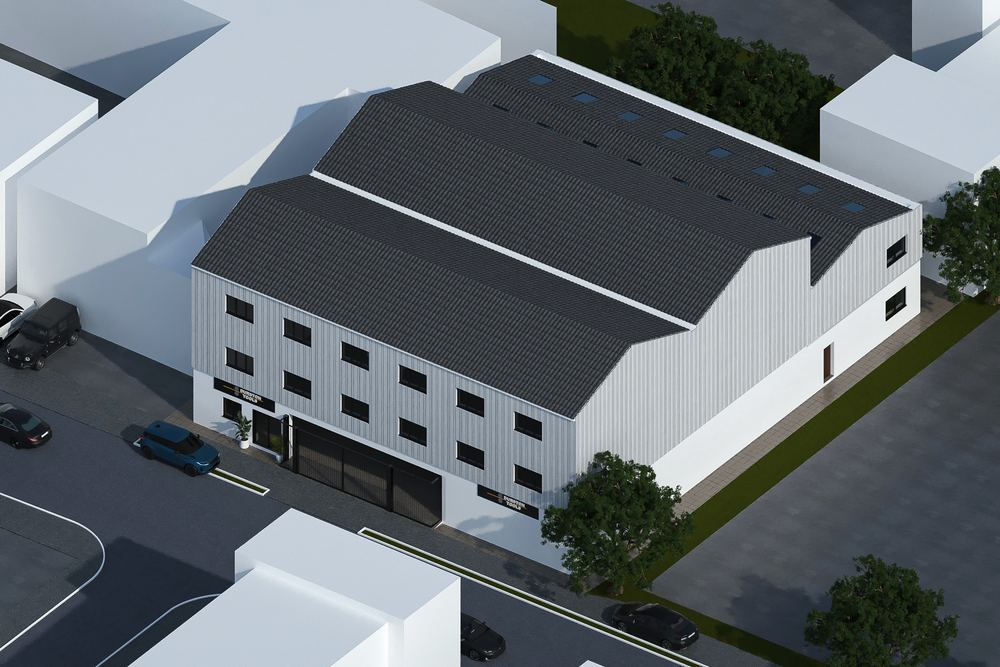
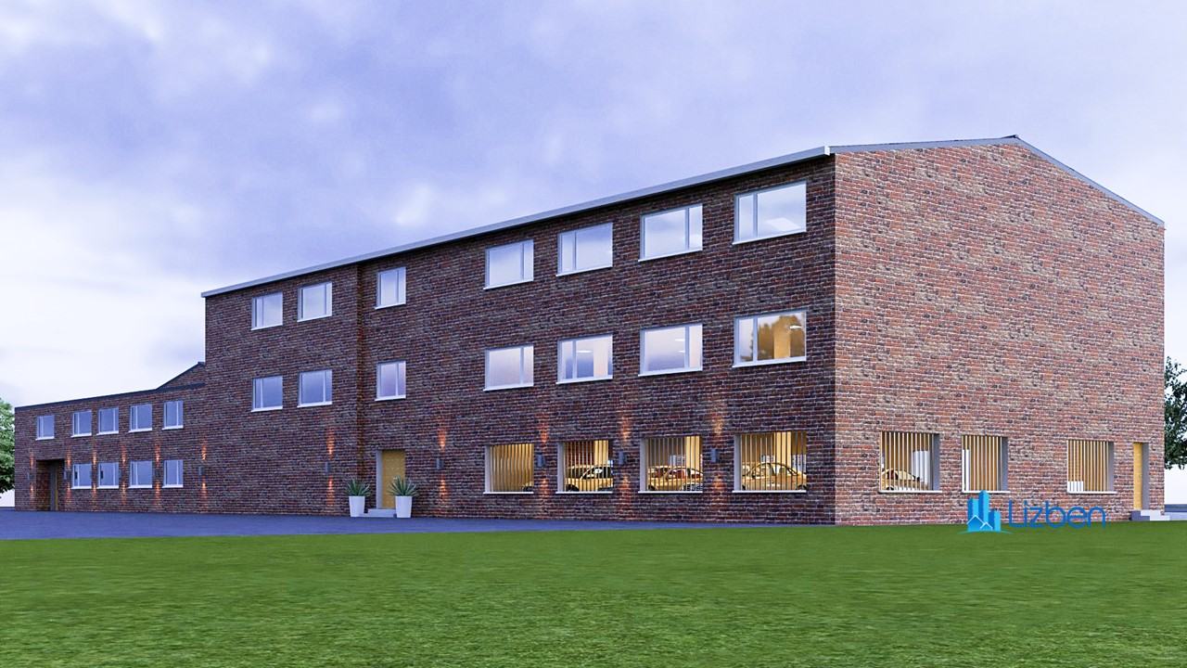
An unusual side extension creating parking at ground floor with additional office accommodation on the first and second floors above, for the workers of a business centre. Lizben Consult produced the building control drawings and acted as agent on the application.
Parking under offices
The extension does two jobs on one footprint. At ground level it provides sheltered parking — solving a problem the business centre had on a constrained site. Above it, two floors of office accommodation for the people who work there.
Stacking the two uses is more efficient than finding separate space for each, but it does mean the structure has to be resolved carefully: long spans at ground floor to keep the parking usable, with the office floors carried over.
Our role
We were involved partly in obtaining planning permission and principally in producing the building control drawings, acting as agent on the application. The technical package covered the structural coordination, the fire separation between the parking level and the offices above, and the construction detailing.
Services provided
Gallery
Select any image to view it full size.
Related work
More like this.
Get in touch
Planning something similar?
Tell us about the site and what you want to achieve. The first conversation is free and you will get an honest view of what is realistic.