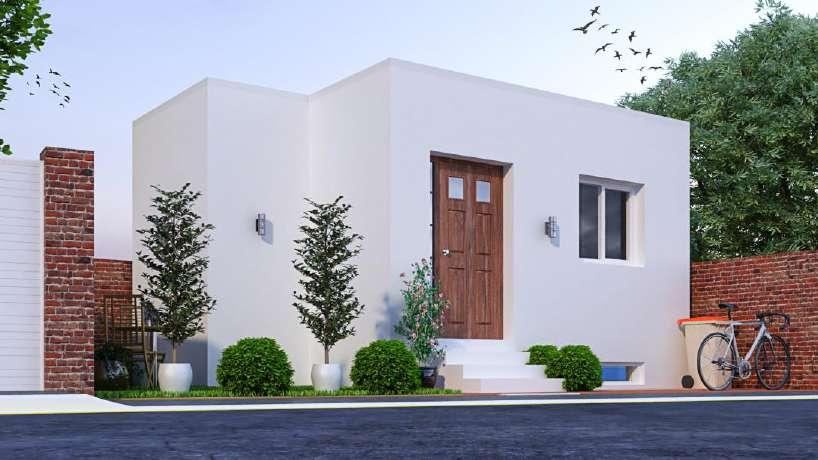
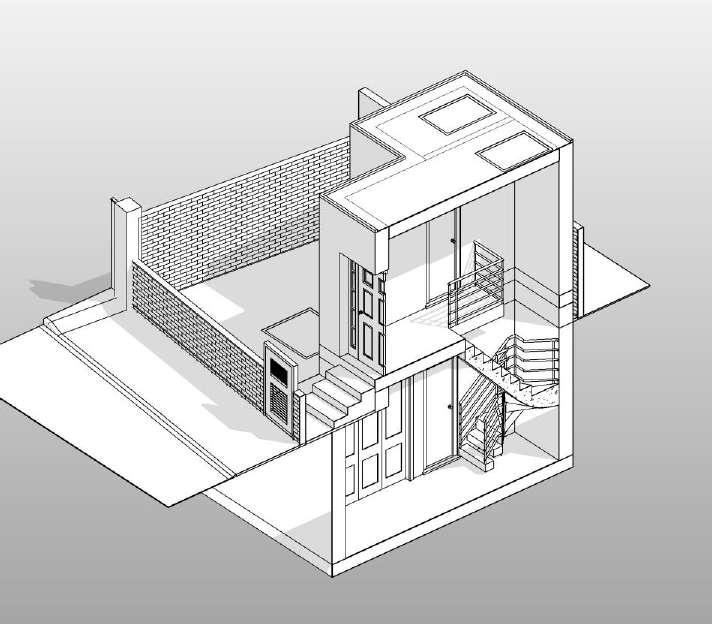
A new single-storey dwelling with a basement below, replacing three previously approved but unbuilt commercial garages. A tight, constrained site made efficient by putting most of the accommodation underground.
Redevelopment of an extant consent
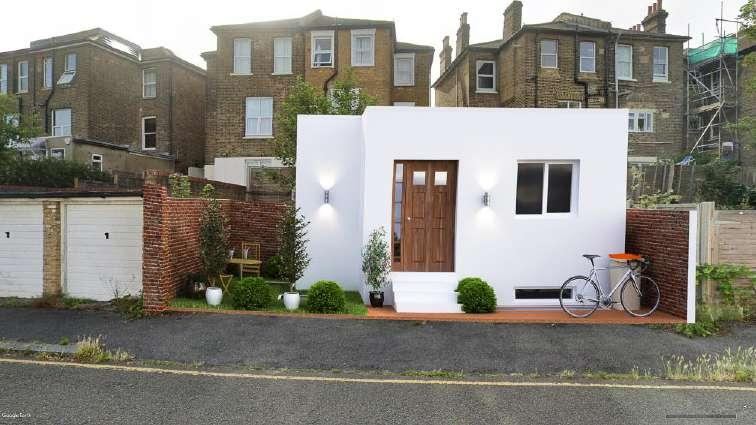
The site carried an extant but unimplemented consent for three commercial garages. The proposal replaced that with a single storey plus basement two-person dwelling, together with associated amenity space and landscaping.
Given the constraints of the site, the proposals present a contemporary design and layout making efficient use of the plot while respecting local character and maintaining the amenity of neighbouring occupiers.
Keeping the mass down
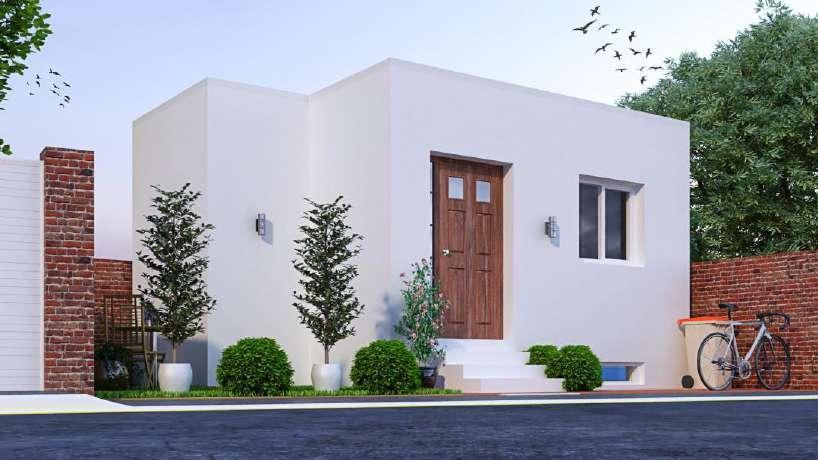
On a small infill site surrounded by existing houses, visible bulk is what generates objections. Placing the majority of the accommodation in a basement keeps the above-ground volume to a single storey, so the new dwelling reads as a modest addition to the street rather than an imposition on it.
The elevational treatment is deliberately quiet — white render, simple openings, a recessed entrance — which is usually the right answer for infill in an established residential context.
Services provided
Gallery
Select any image to view it full size.
Related work
More like this.

Get in touch
Planning something similar?
Tell us about the site and what you want to achieve. The first conversation is free and you will get an honest view of what is realistic.