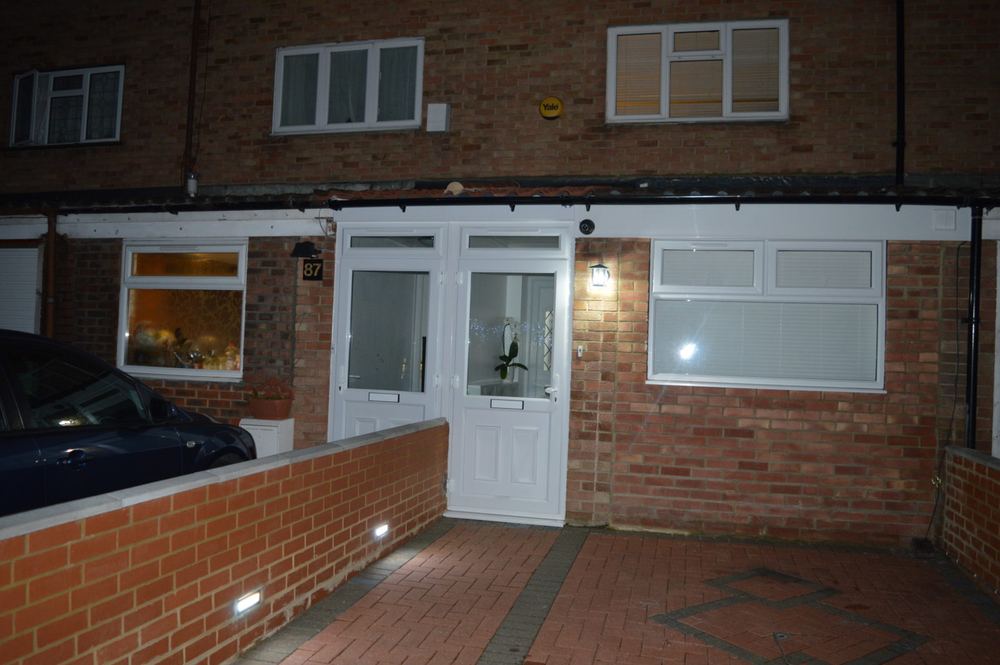
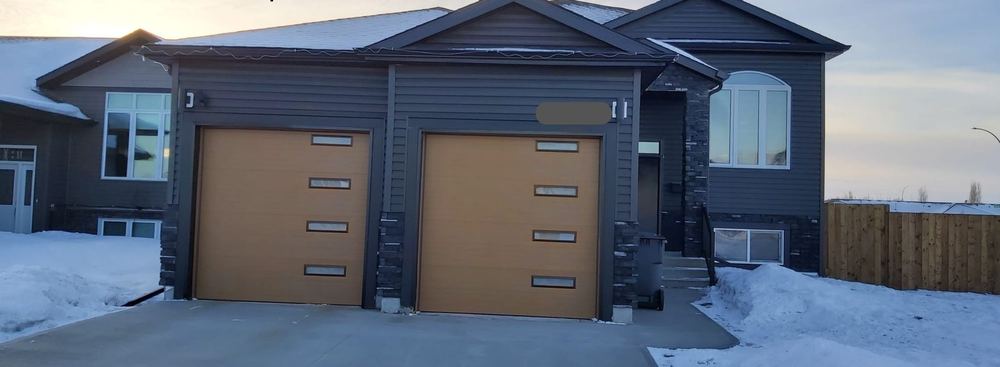
A garage converted into proper living accommodation, with a front extension alongside. Most garages in London hold everything except a car — converting one is among the cheapest ways to add a genuine room to a house.
Why garages convert well
The structure, the foundations and the roof already exist. The work is essentially insulating and finishing: raising the floor and insulating beneath it, insulating and lining the walls, replacing the garage door with a proper window or glazed doors, and resolving damp and ventilation.
Compared with the cost per square metre of new construction, it is very good value — provided the conversion is done to habitable standards rather than as an internal store with a window.
Living room to garden
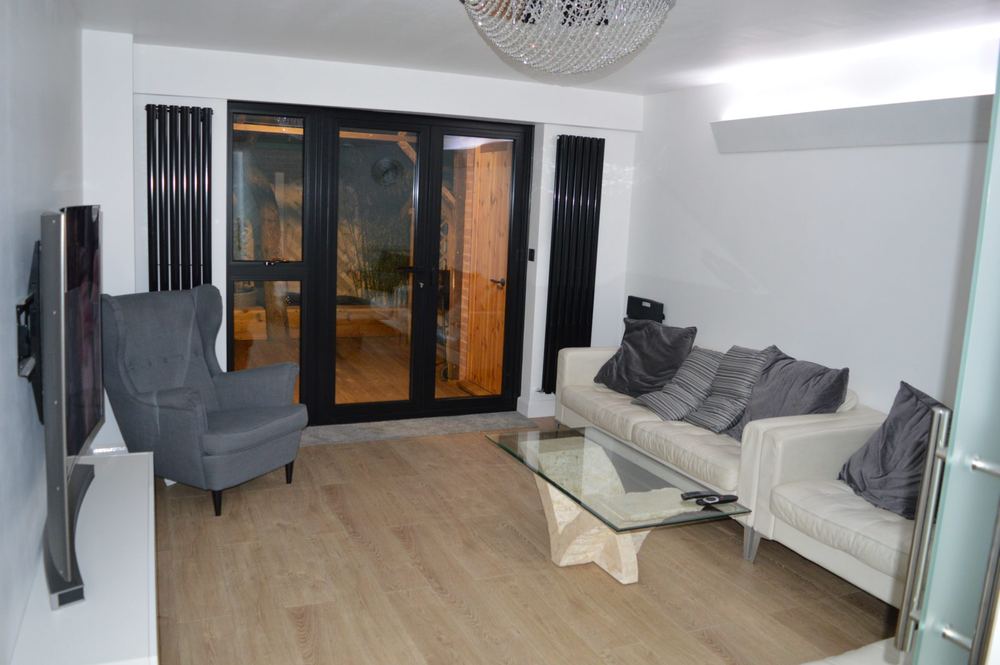
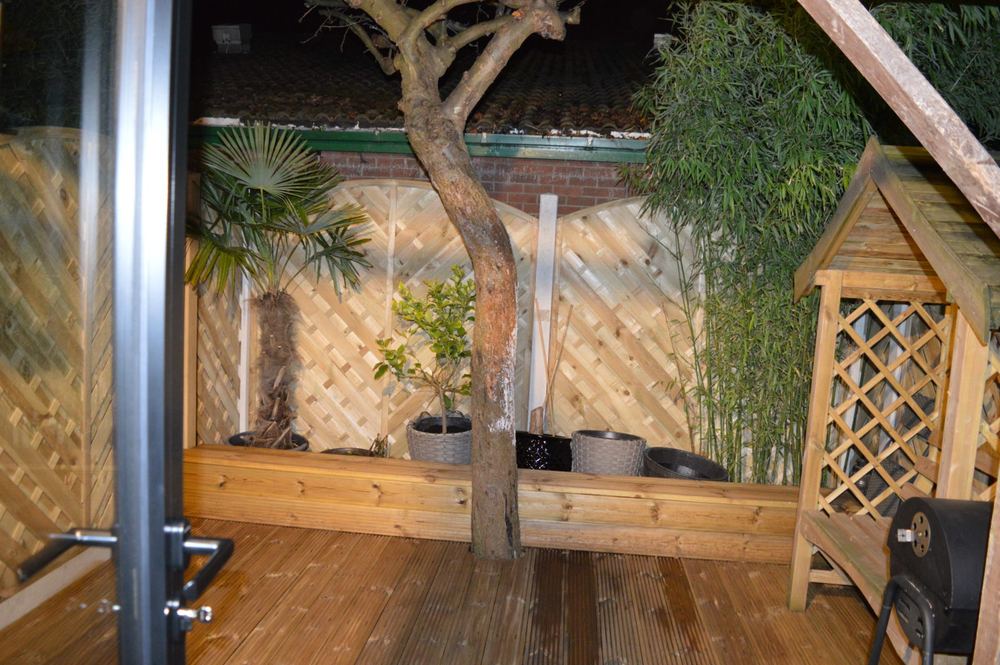
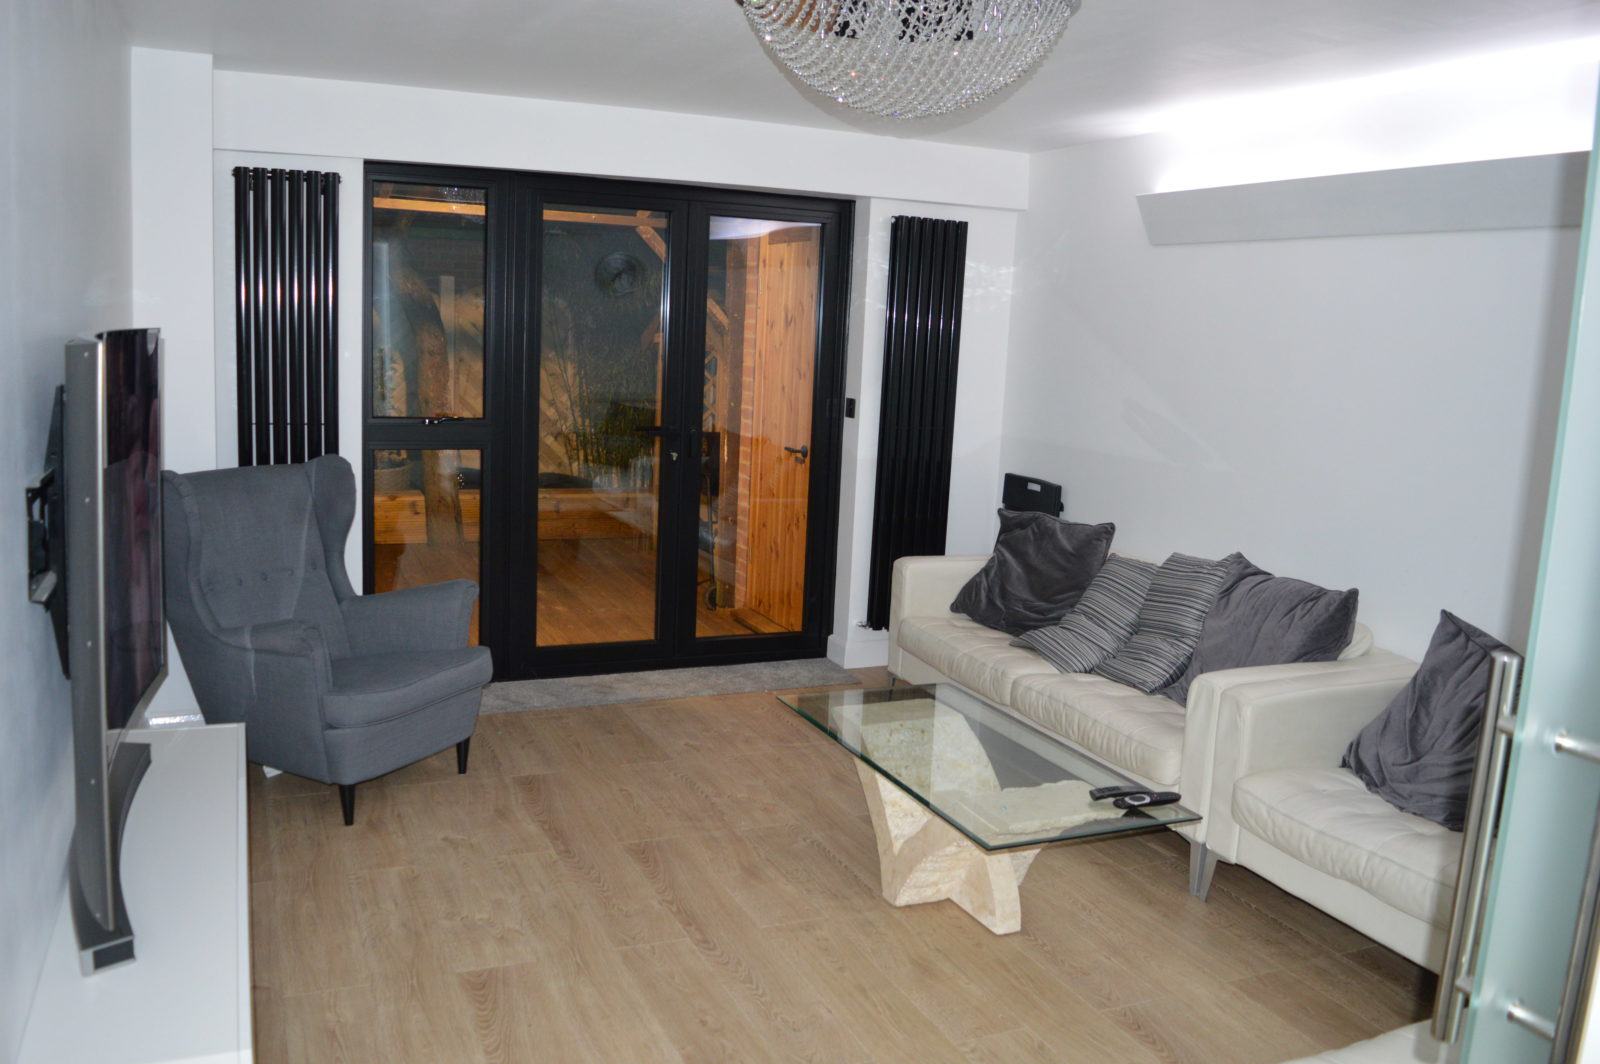
The converted space works as a bright living room with anthracite bifold doors opening directly onto a decked garden, so the room gains a view and level access to outside. The garden was designed alongside the house rather than left over from it, with raised planters, timber decking and a pergola.
Services provided
Gallery
Select any image to view it full size.
Related work
More like this.
Get in touch
Planning something similar?
Tell us about the site and what you want to achieve. The first conversation is free and you will get an honest view of what is realistic.